Idrata Residence
Pipera, Bucharest / Ilfov
Description
This listing is presented for informational purposes only, based on publicly available sources, to provide an overview of projects active in the real estate market. BLISS Imobiliare does not claim exclusive representation of this project and has no confirmed affiliation or direct access to the developer unless explicitly stated. For up-to-date availability, pricing, and official project details, please contact the developer directly or reach out to our team for verified information.
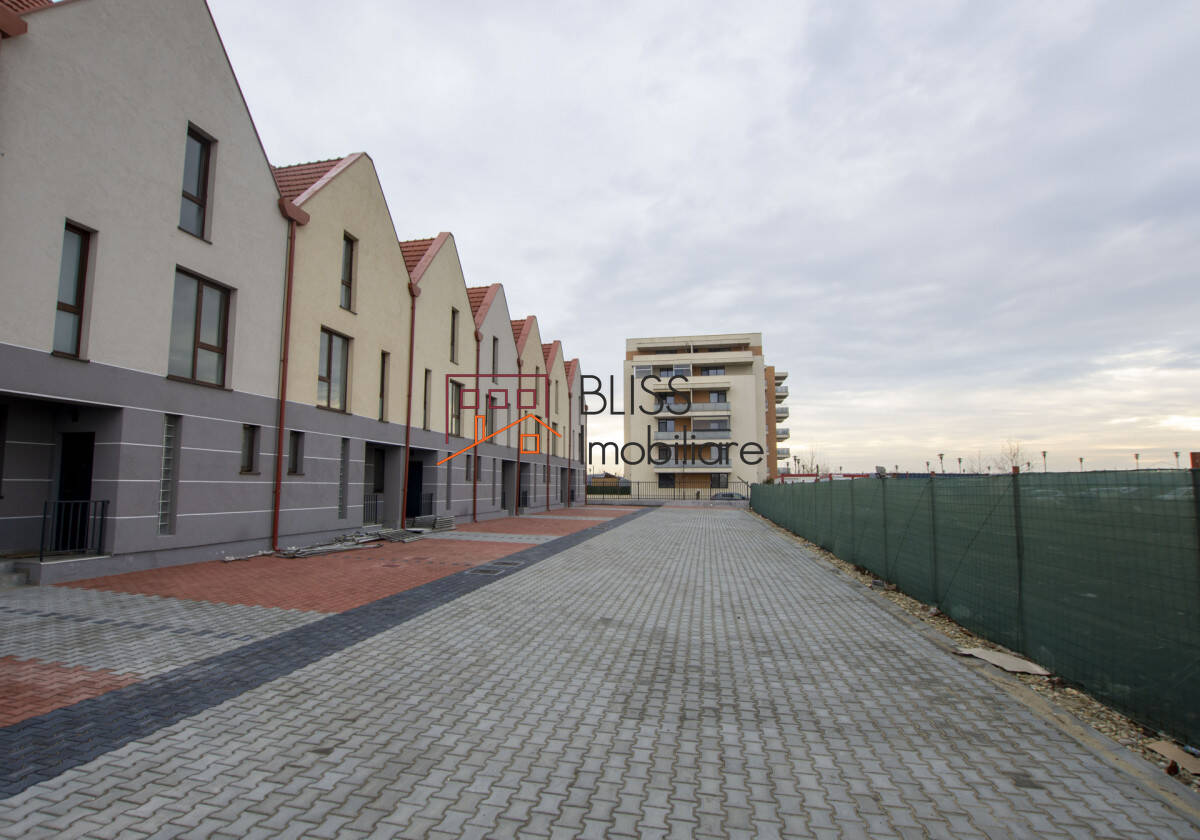
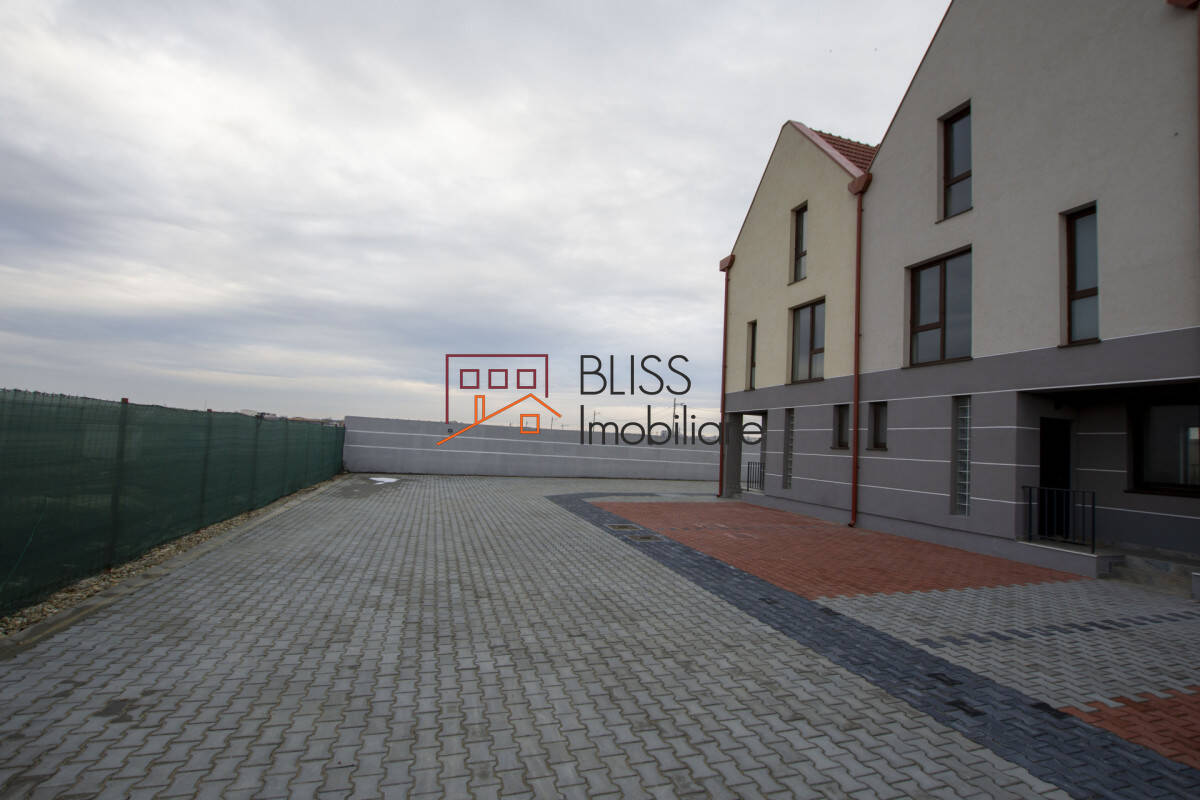
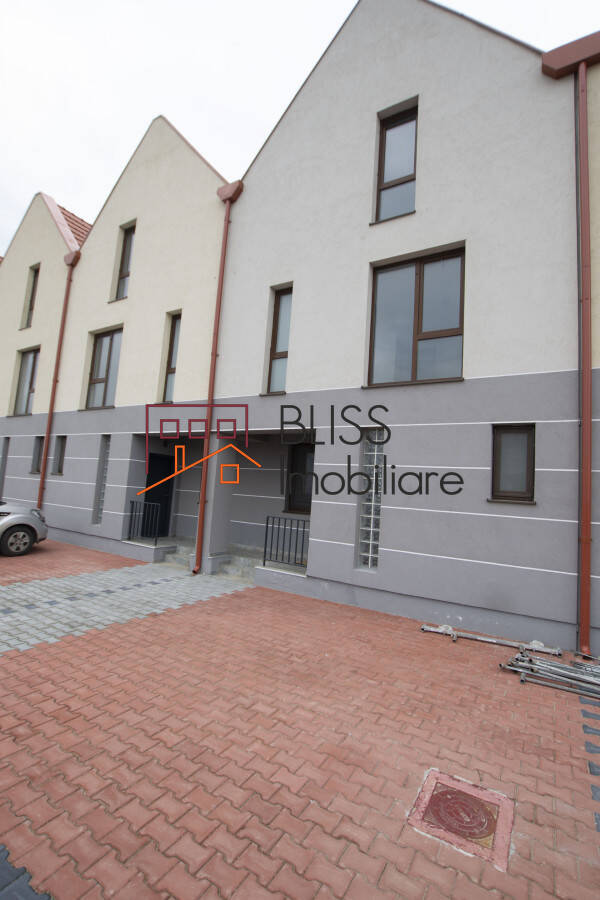
Idrata Residence is a boutique community of 11 terraced villas (Ground Floor + 1 + Attic) located in Voluntari, Ilfov, just north of Bucharest. Each home benefits from a private garden and two dedicated parking spaces, with thoughtfully designed layouts tailored for modern family living.
Situated near the Pipera–Tunari corridor, the project offers quick access to schools, shopping centers, and business hubs, combining the tranquility of a residential area with city convenience.
Total Built-Up Area:
- 11 villas;
- Private gardens;
- Parking spaces;
Number of Floors:
- Ground Floor + 1 + Attic (P+1+M);
Special Features:
- Boutique, low-density living;
- Private gardens;
- Two parking spaces allocated to each villa;
Amenities:
- Internal access road;
- Landscaped green areas;
- Individual utilities;
- Gas;
- Water;
- Electricity;
- Sewage;
Access and Transport:
- Bus stop: 5–8 minutes walking distance;
- A3 Bucharest–Ploiești Highway: 10–12 minutes by car;
- Pipera business hub: 12–18 minutes by car;
- Băneasa Shopping City: 12–15 minutes by car;
- OTP Airport: 20–25 minutes by car;
- Schools (Pipera/Voluntari): 5–15 minutes by car;
- Supermarkets: 3–8 minutes by car;
- Clinic/Hospital: 10–20 minutes by car;
Villa specifications:
- Usable area: 113.58 sqm;
- Built area: 123.55 sqm;
- Access to the complex is secured by a barrier gate;
- Each villa is provided with two remote controls;
Presentation:
On the ground floor there is an entrance hall of 3.42 sqm, a living and dining area of 25.24 sqm, a guest bathroom of 2.12 sqm, a storage/technical room of 2.70 sqm housing a thermal and electric boiler and expansion tank, and an open kitchen of 5.97 sqm.
On the first floor there are two bedrooms of 12.91 sqm and 12.62 sqm, each with its own bathroom: one bathroom with a bathtub (5.10 sqm) and one with a shower cabin (4.40 sqm), plus a hallway of 5.12 sqm between the two bedrooms.
The staircase is fitted with safety glass panels to prevent accidents, and the steps are finished with wood cladding.
In the attic there is a stunning open space of 28.35 sqm, which can be adapted according to each family’s needs. It can also be divided into two rooms and an additional bathroom of 5.63 sqm with a shower cabin.
Please read the Terms and Conditions for collaborating with BLISS Imobiliare and for using this website.

Violetta
Tudorache