For rent A duplex home with a private garden and space for family life Comuna Tunari, Bucharest / Ilfov
Otopeni | Tunari
Description
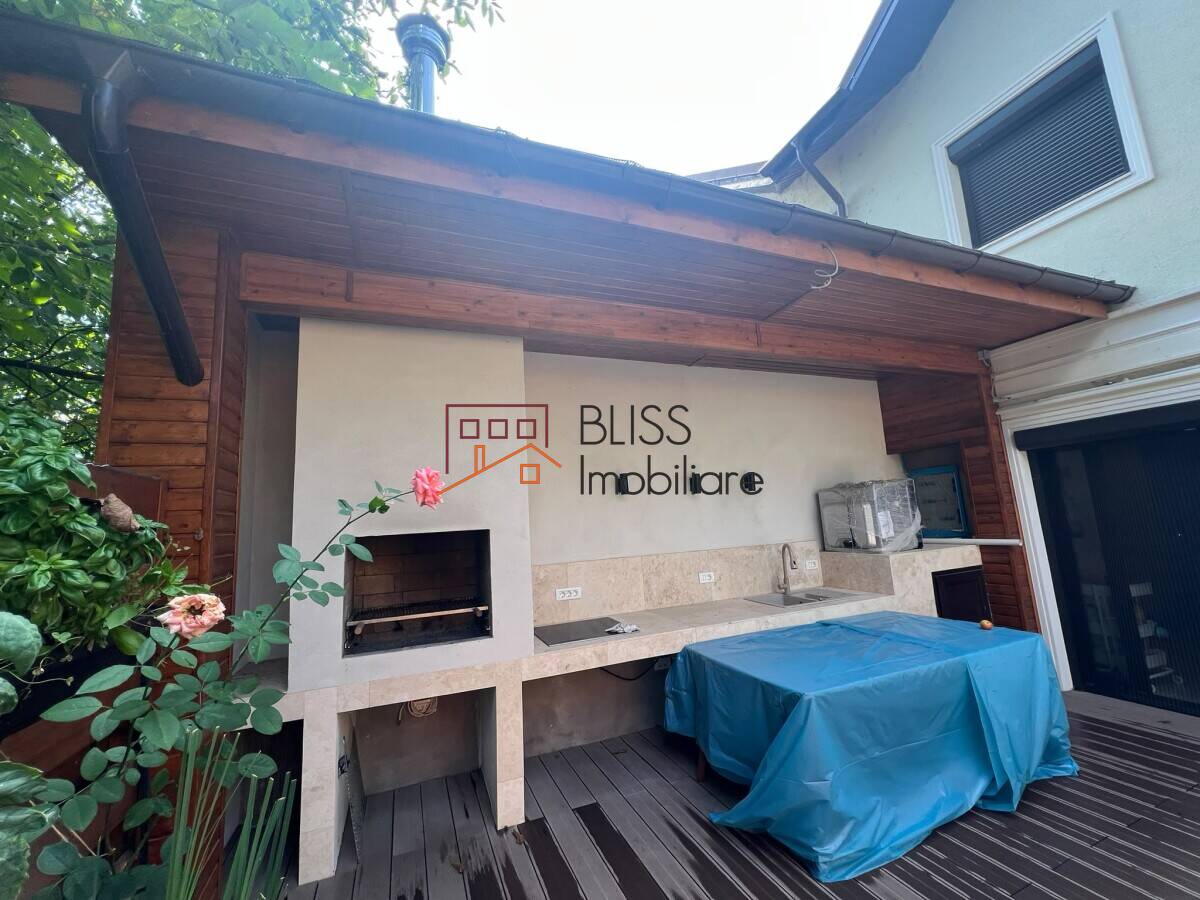
An outdoor kitchen and a leafy garden for relaxed family time
A home arranged around family life
A Tunari home close to international schools and Tunari's central park
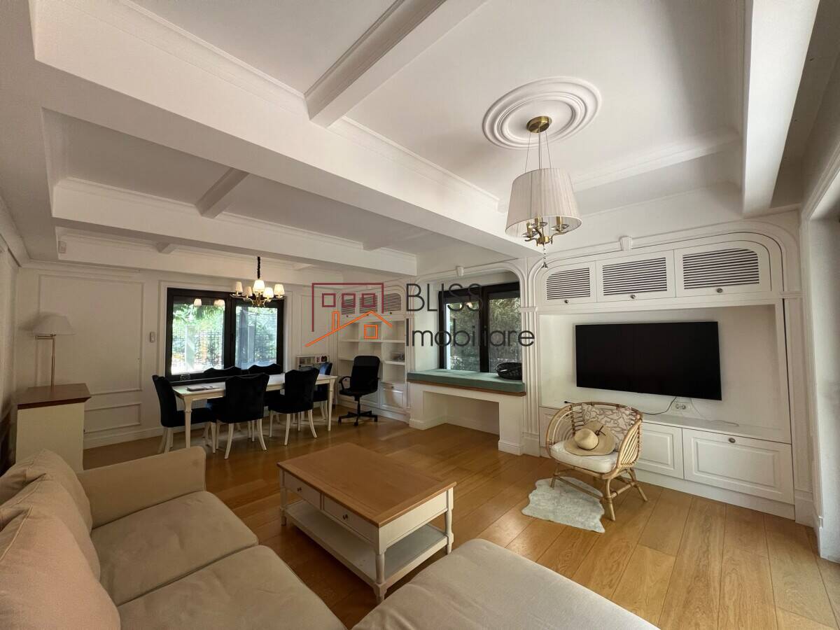
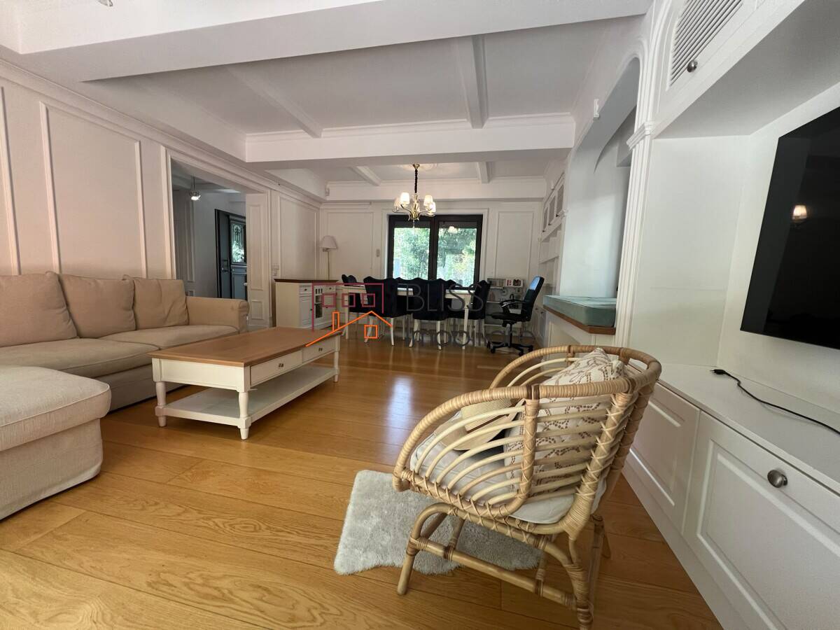
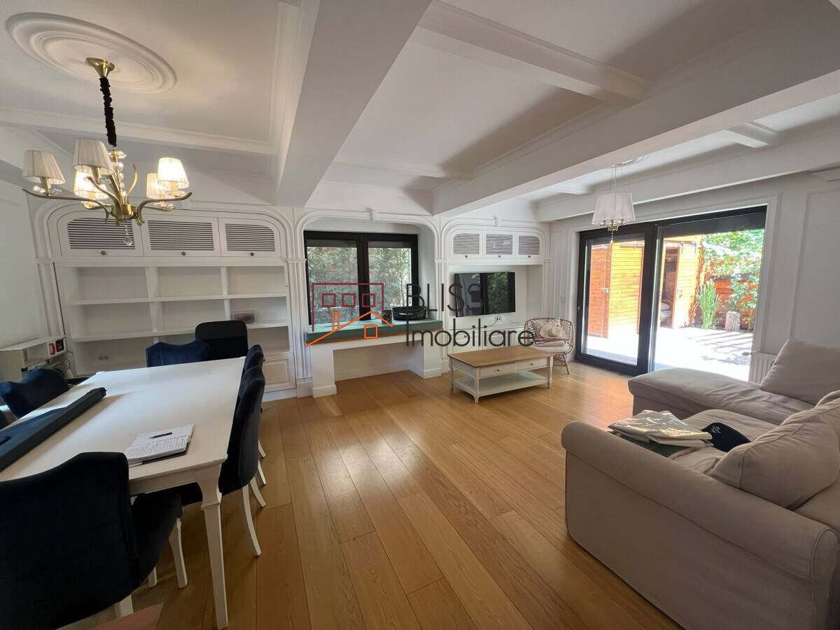
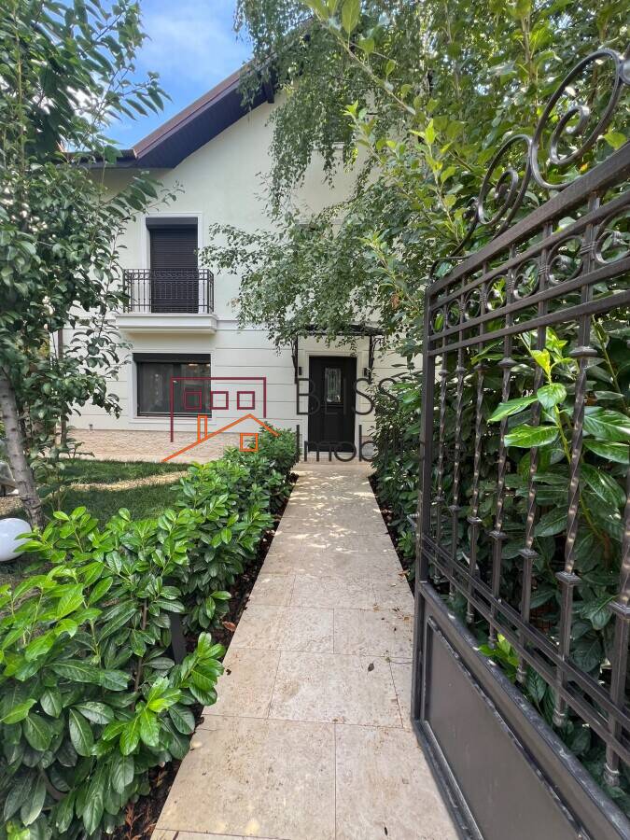
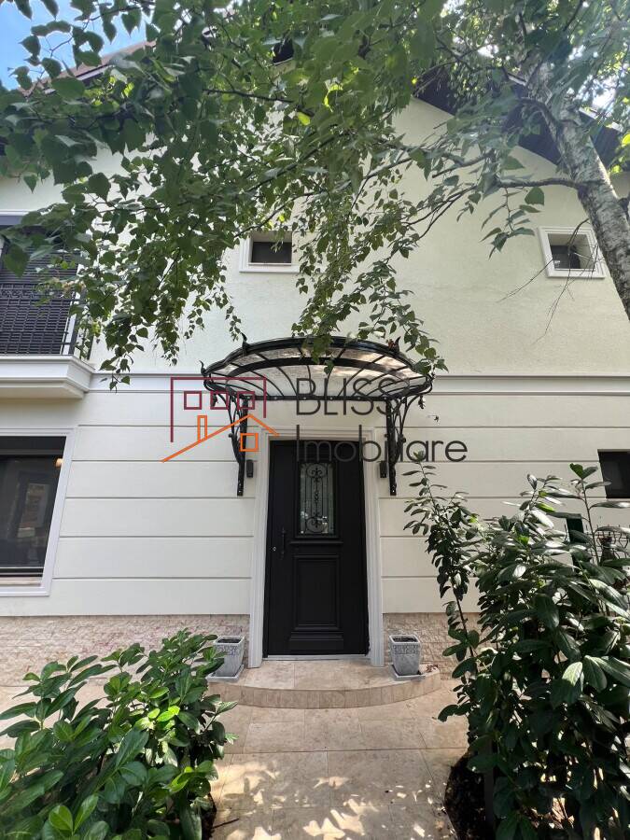
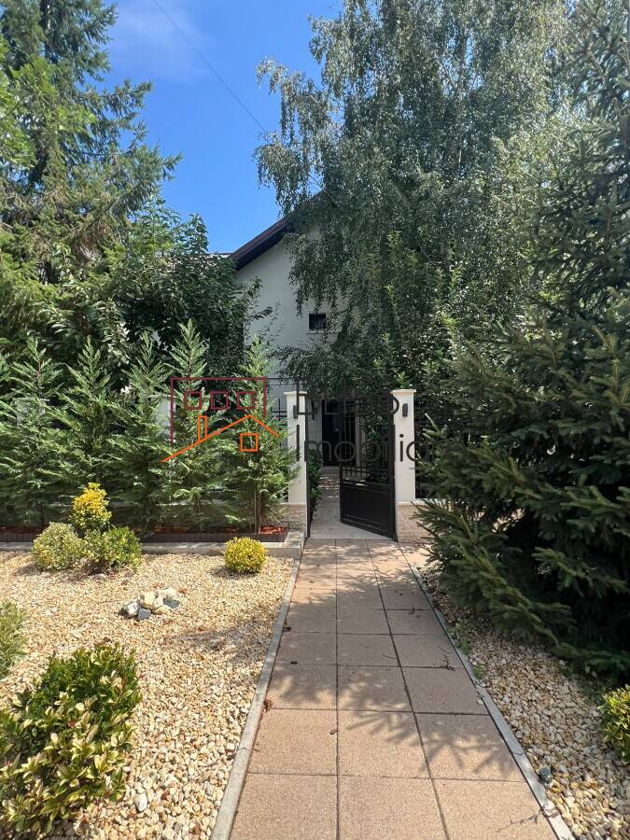
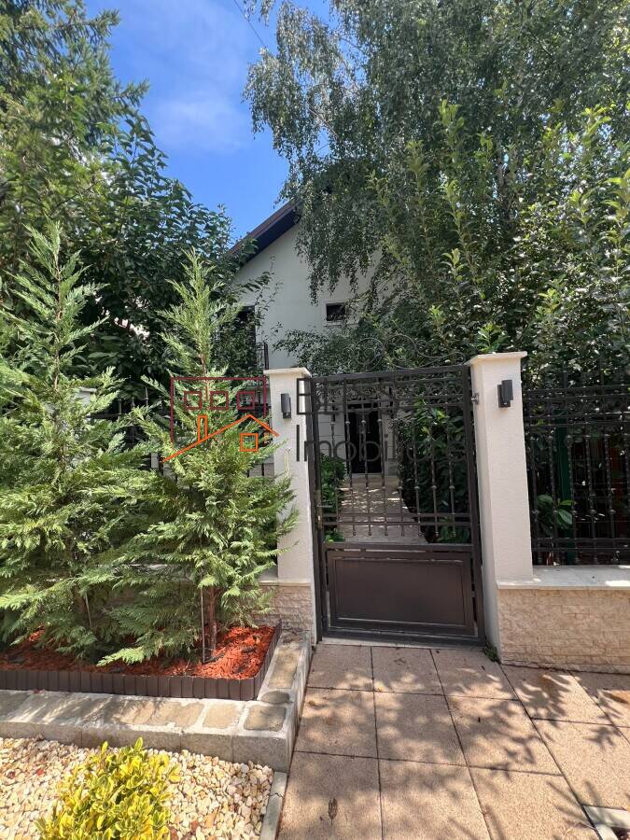
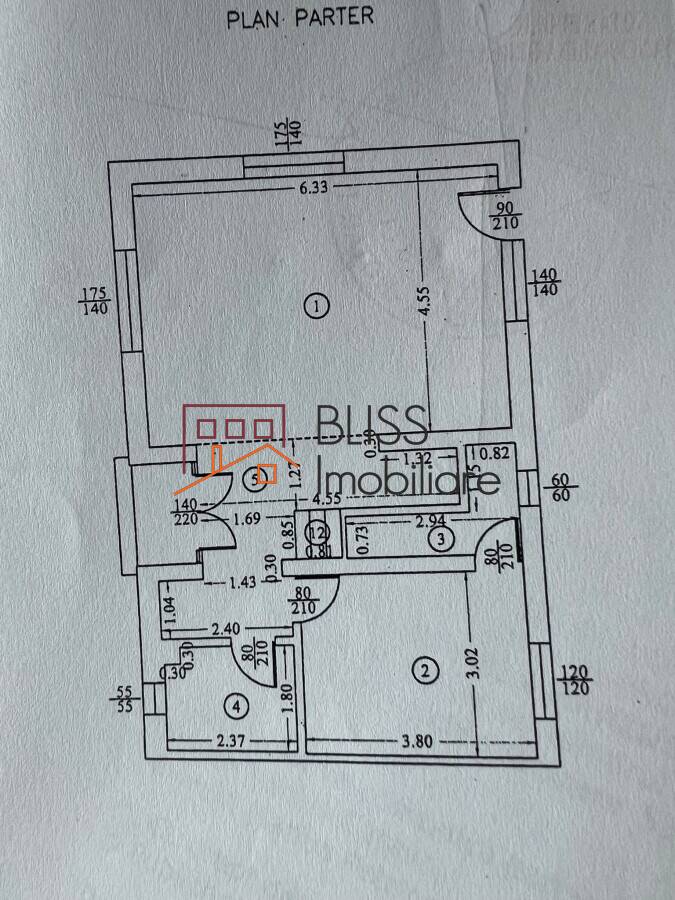
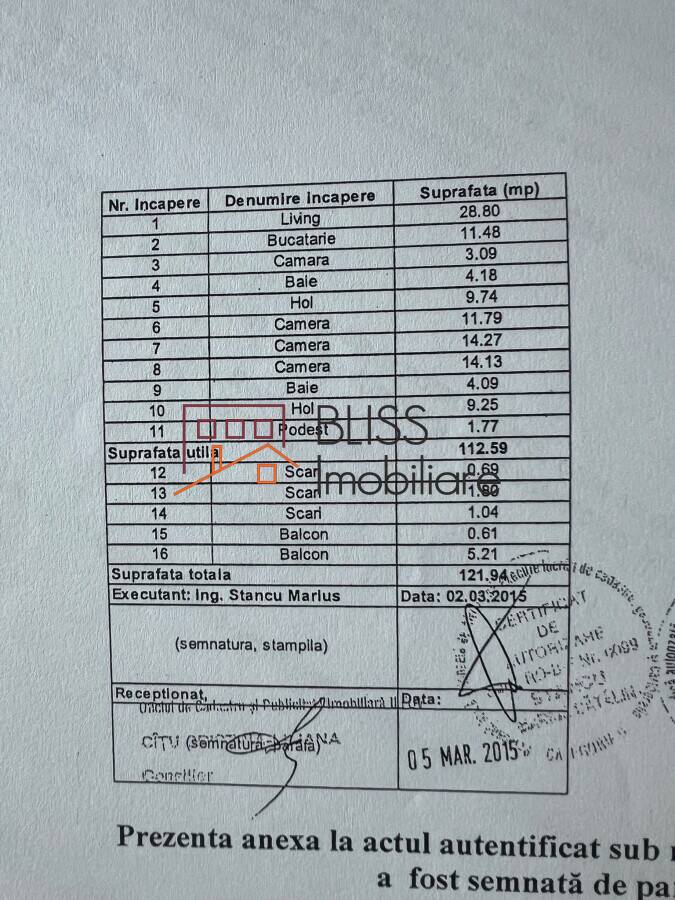
Located in Tunari, this semi-detached house combines a landscaped private garden with three bedrooms and flexible rooms for working from home or accommodating guests. The property provides 112.59 sqm of usable floor area and an estimated built area of 123.85 sqm. The 250 sqm plot includes a building footprint of 76 sqm and a 174 sqm garden.
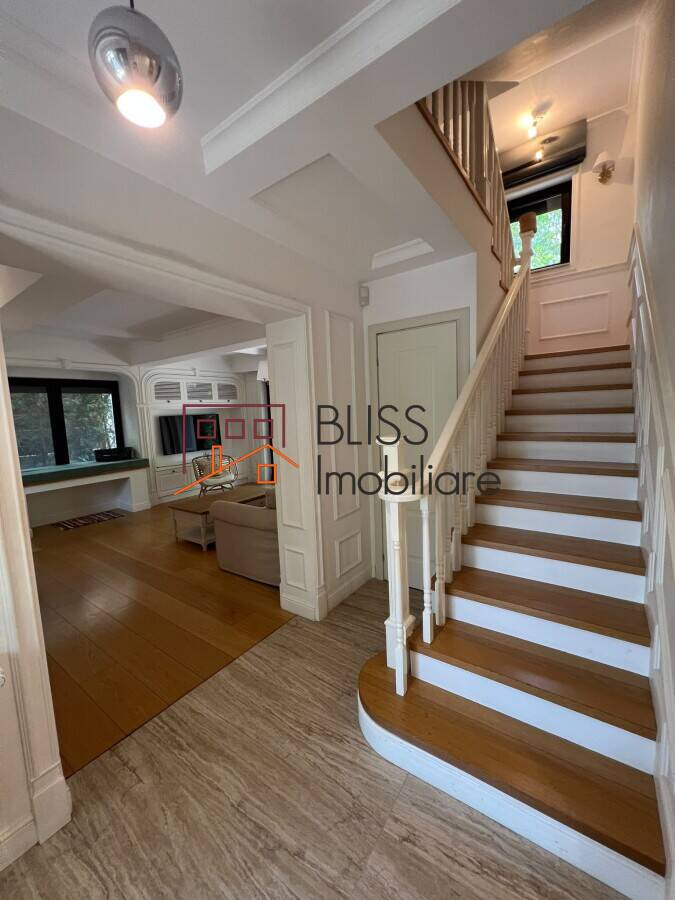
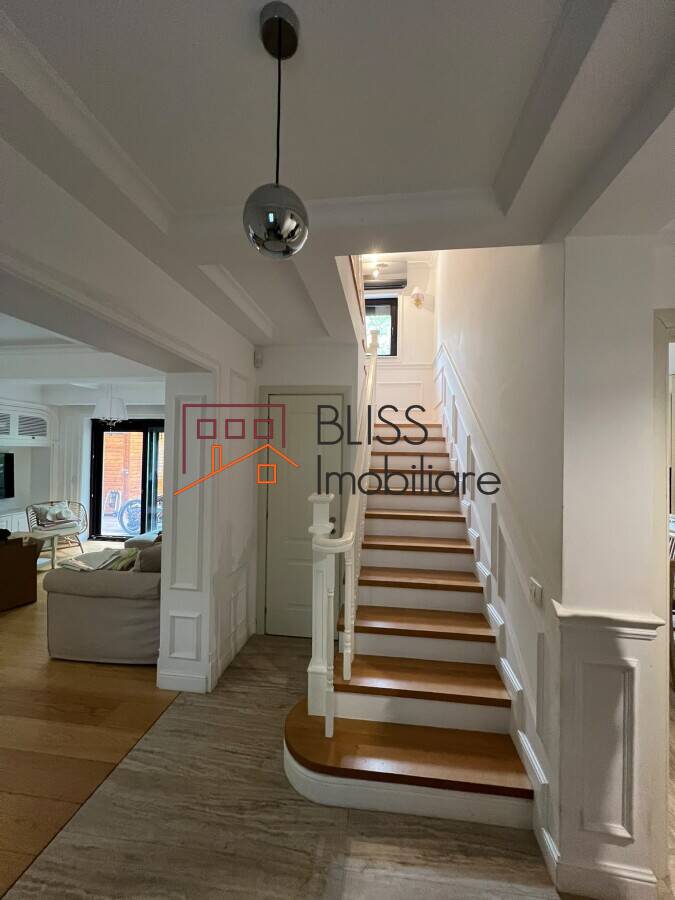
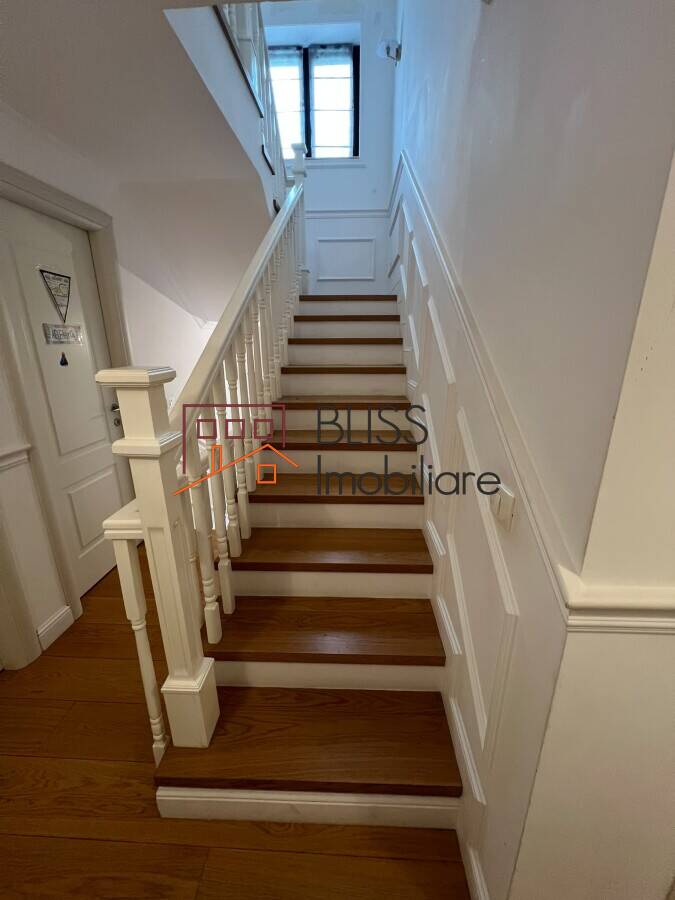
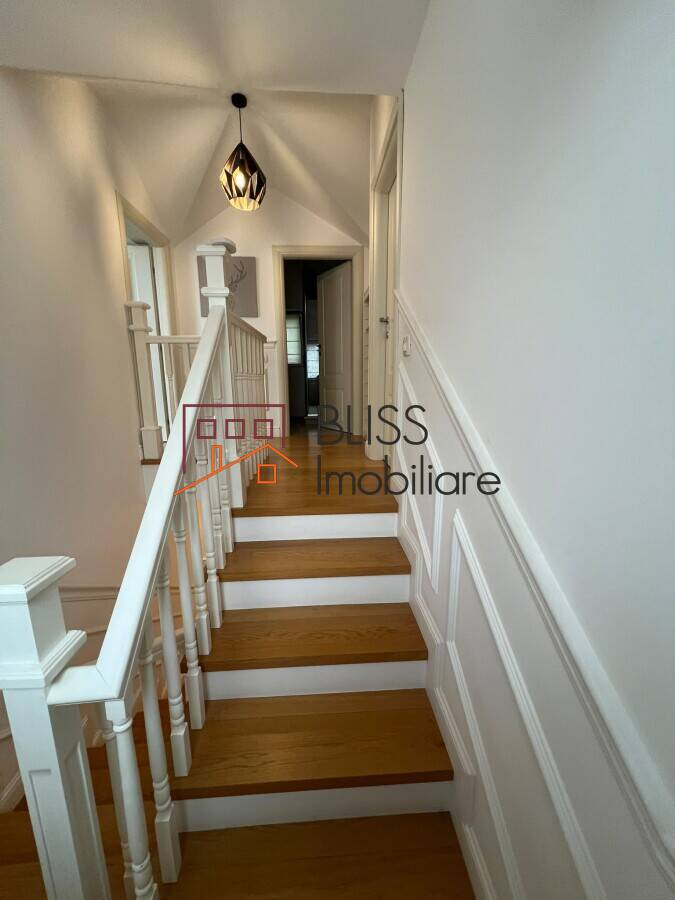
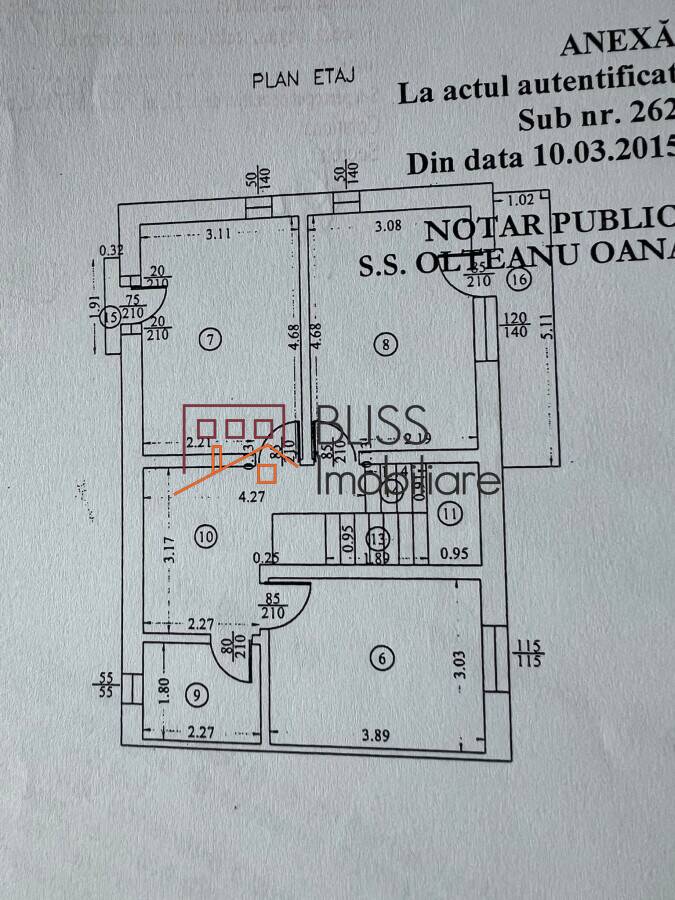
Built in 2014 and arranged over a ground floor, first floor and attic, the house was subsequently reconfigured and fitted out with an architect's input. Its furnished interior, four bathrooms and storage areas support everyday family routines, while the library can accommodate changing needs.
Layout and interior spaces
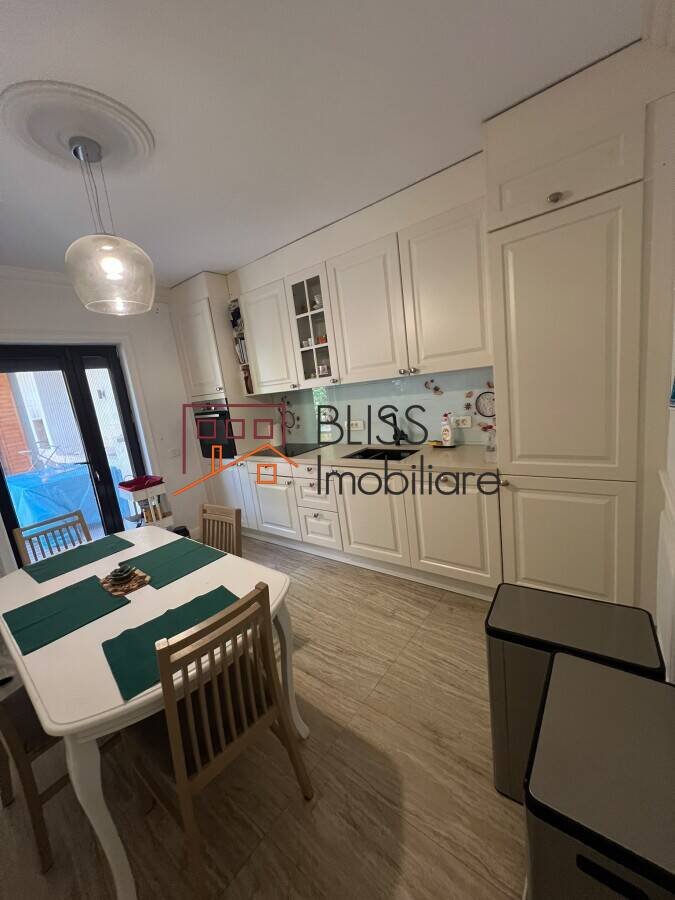
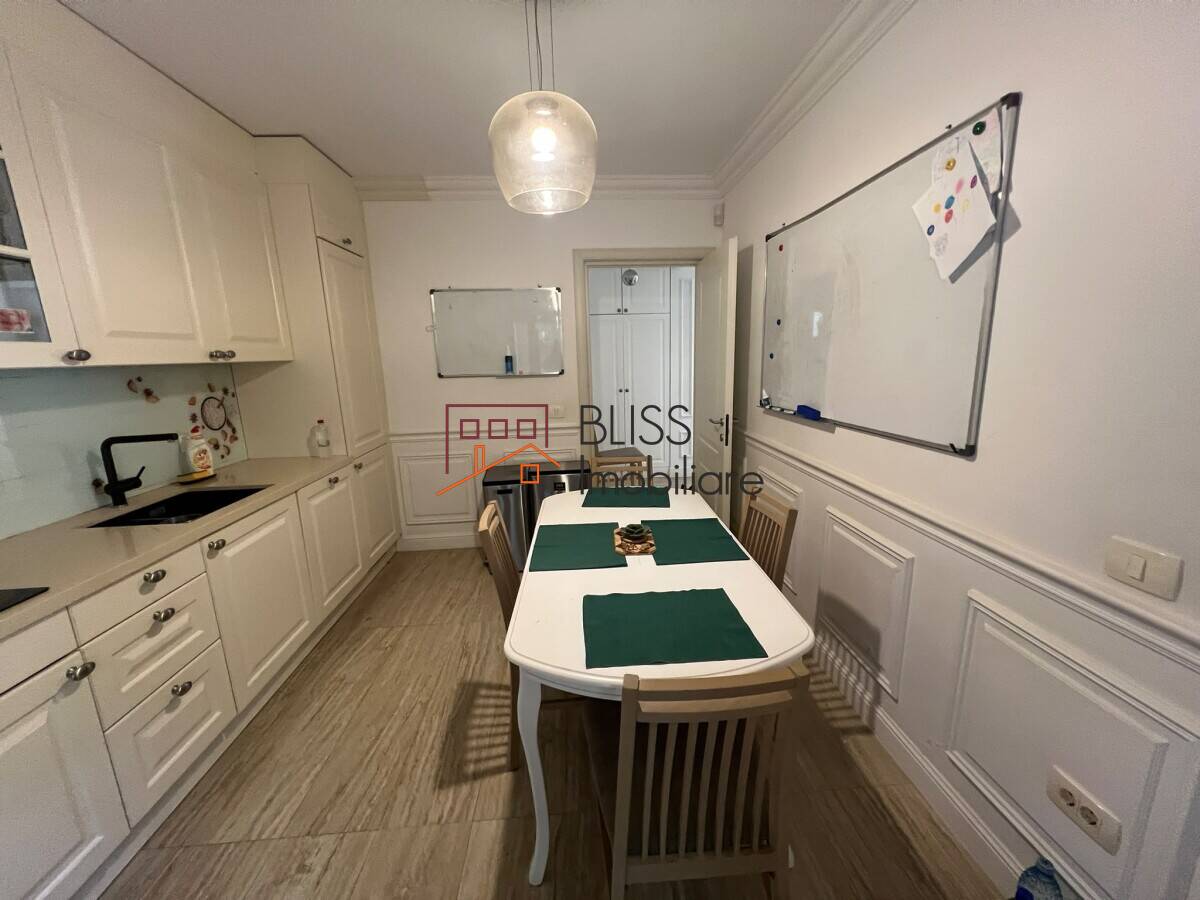
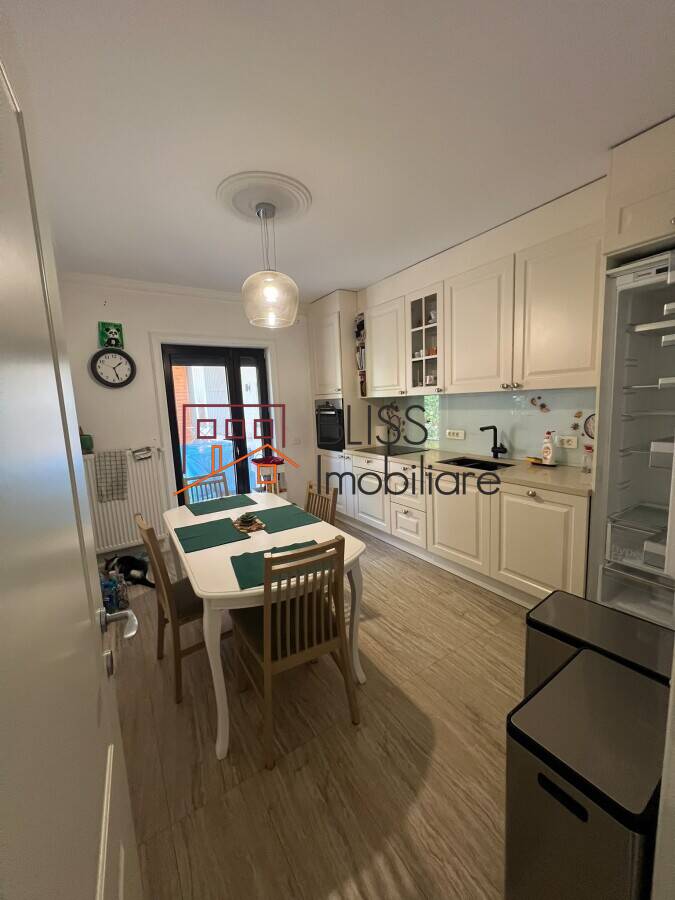
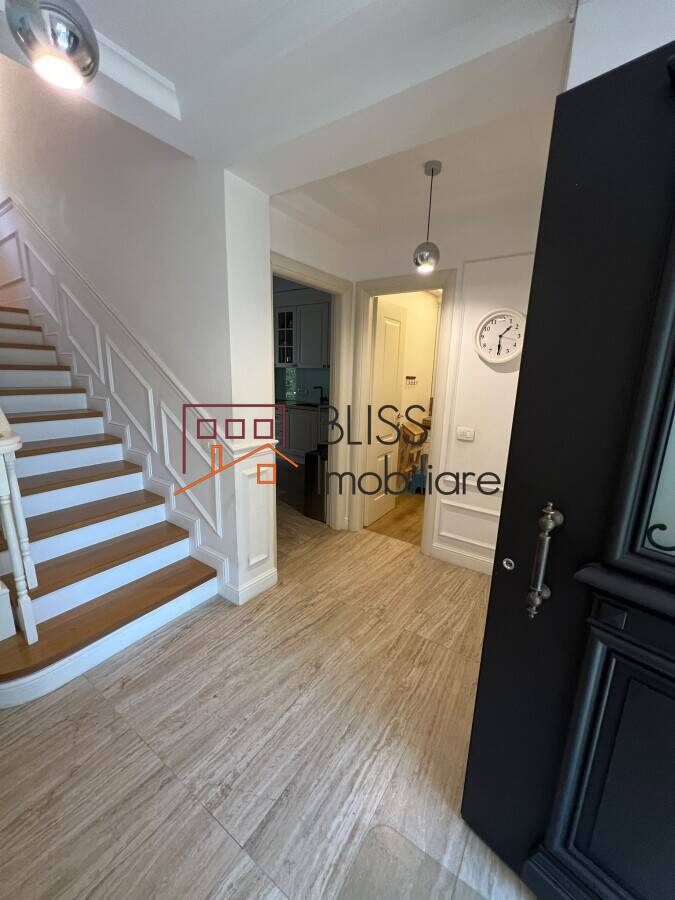
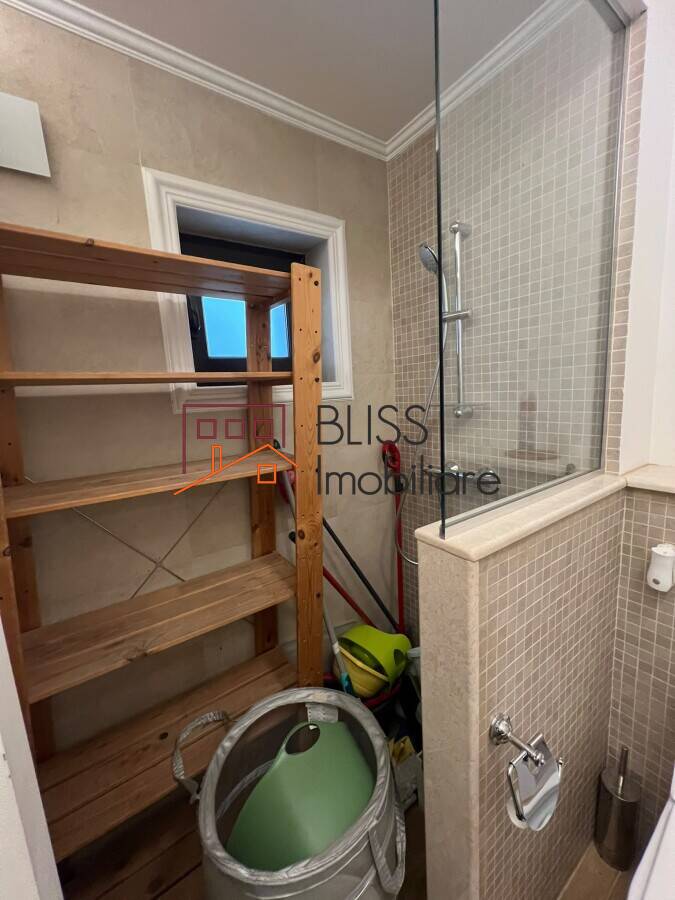
The ground floor comprises the living room, a separate fully furnished and equipped kitchen, a shower room and a utility room/pantry. Bauformat kitchen cabinetry and a dishwasher complement a cooking area kept separate from the main living space.
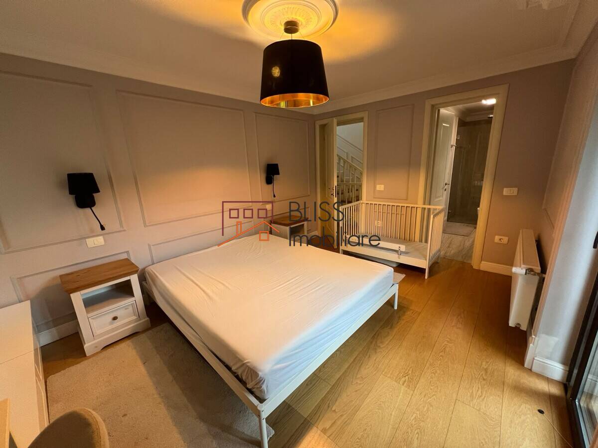
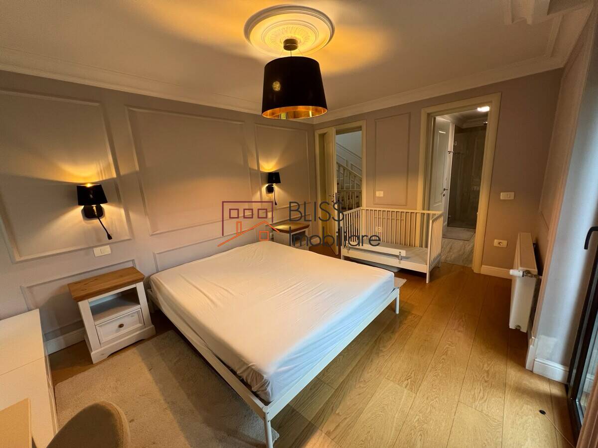
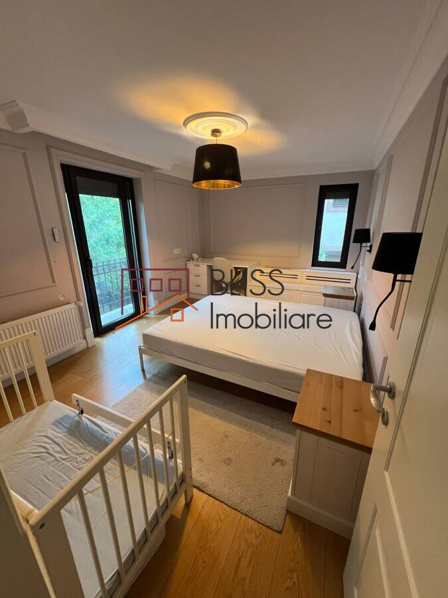
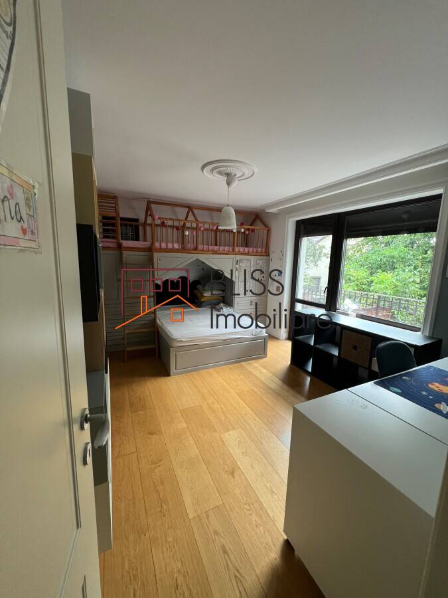
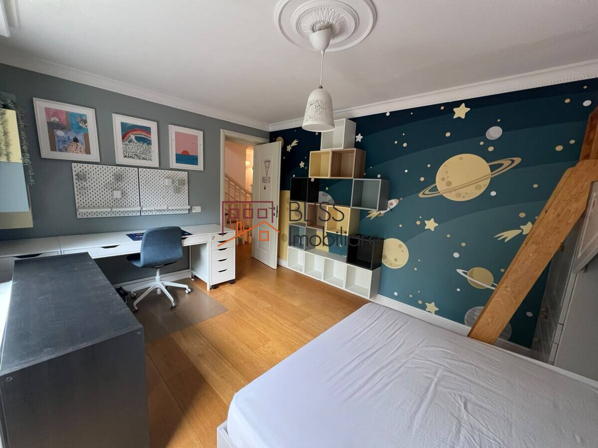
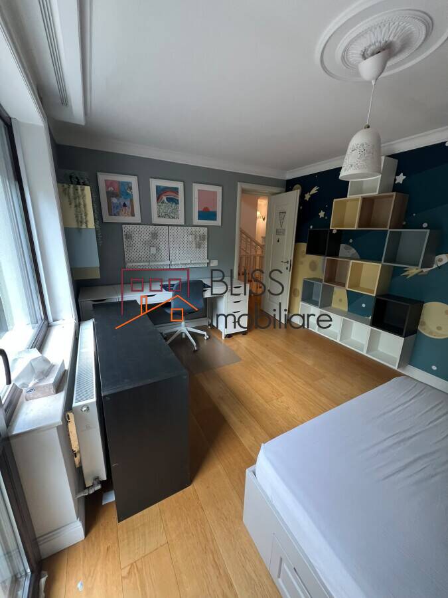
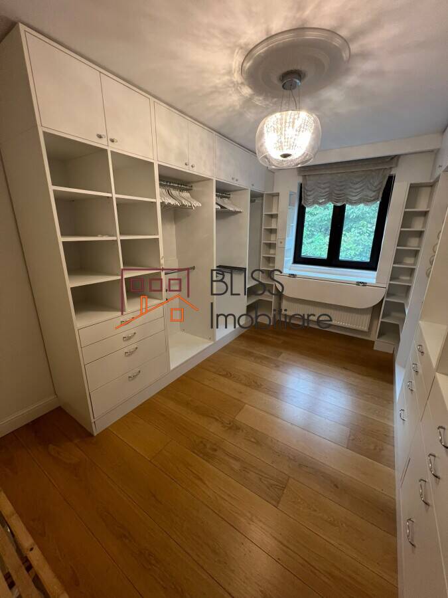
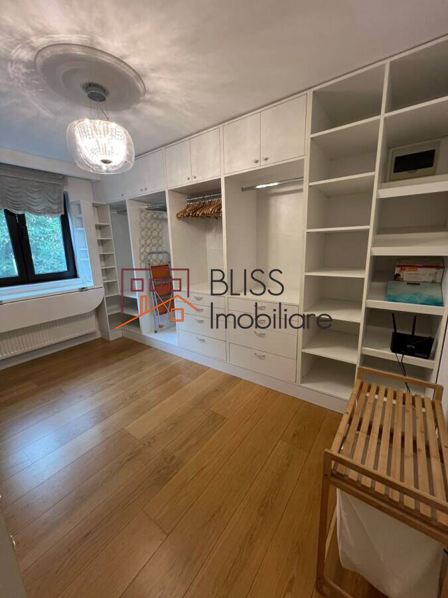
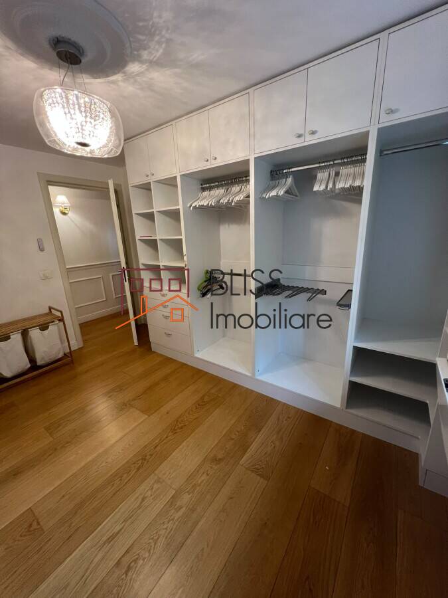
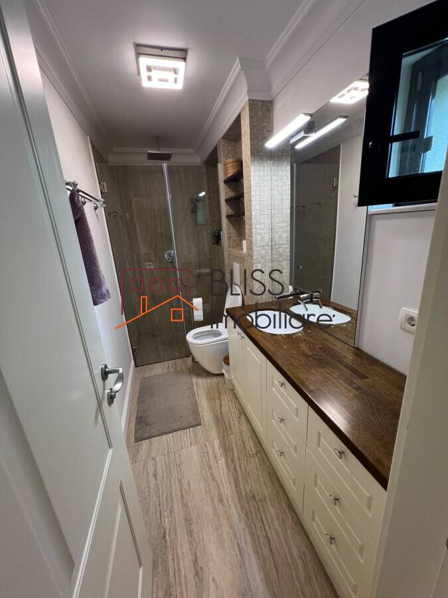
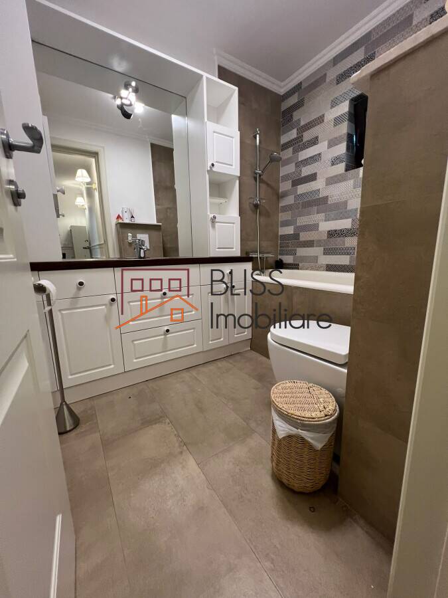
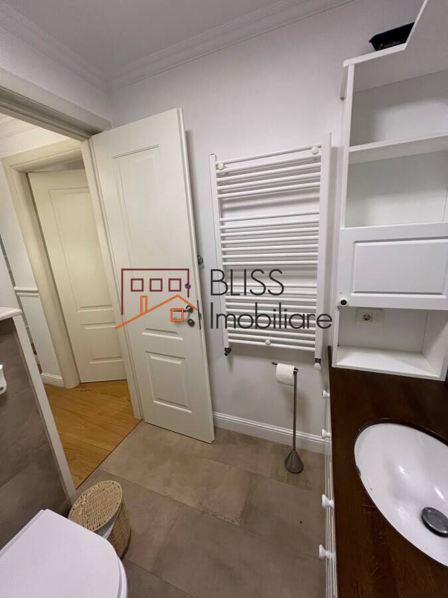
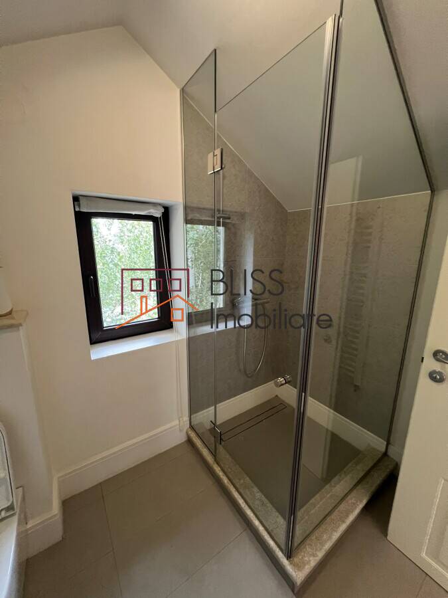
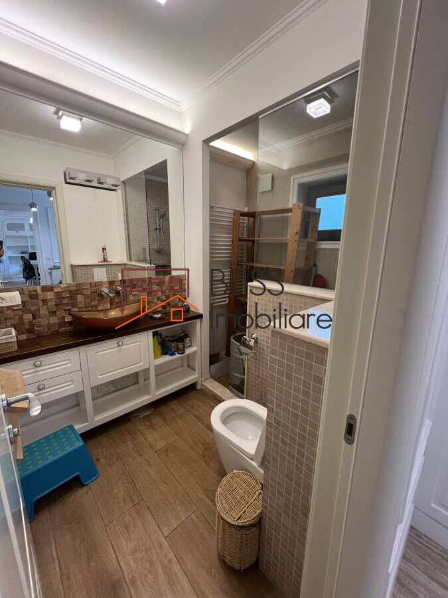
The first floor includes the main bedroom with an en-suite bathroom, a child's bedroom, a separate room fitted as a walk-in wardrobe and an additional bathroom with a bathtub.
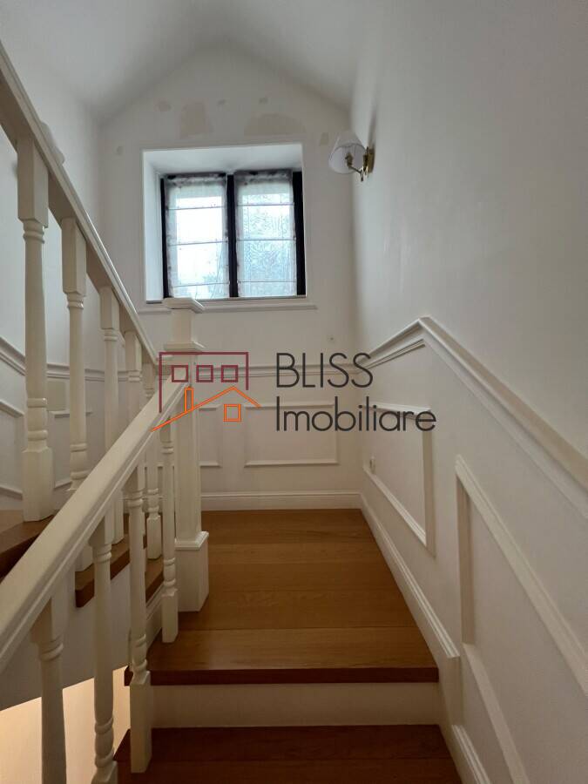
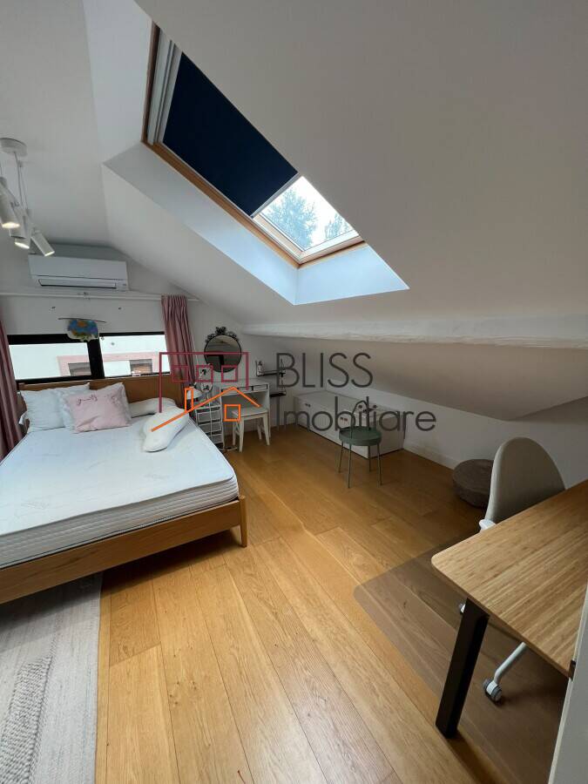
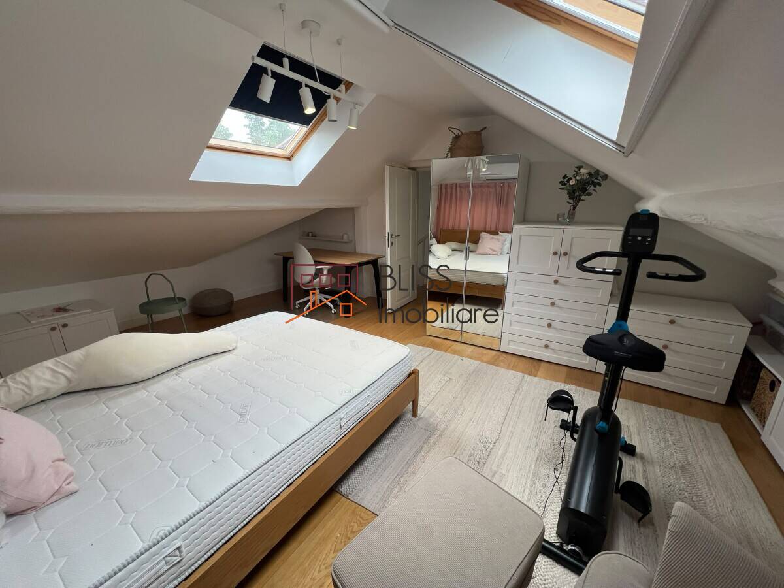
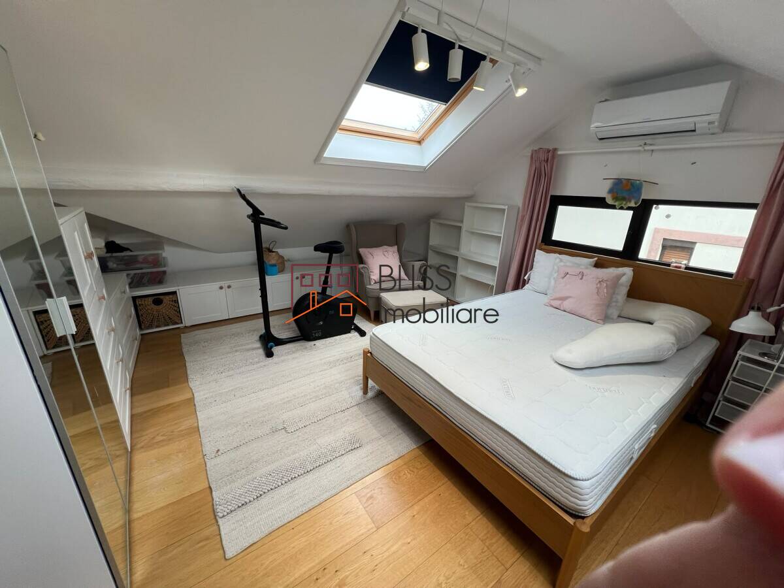
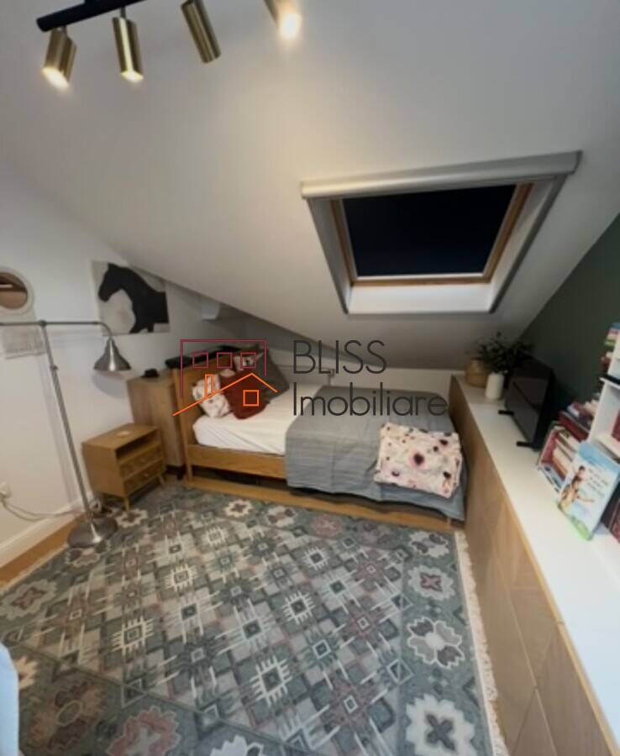
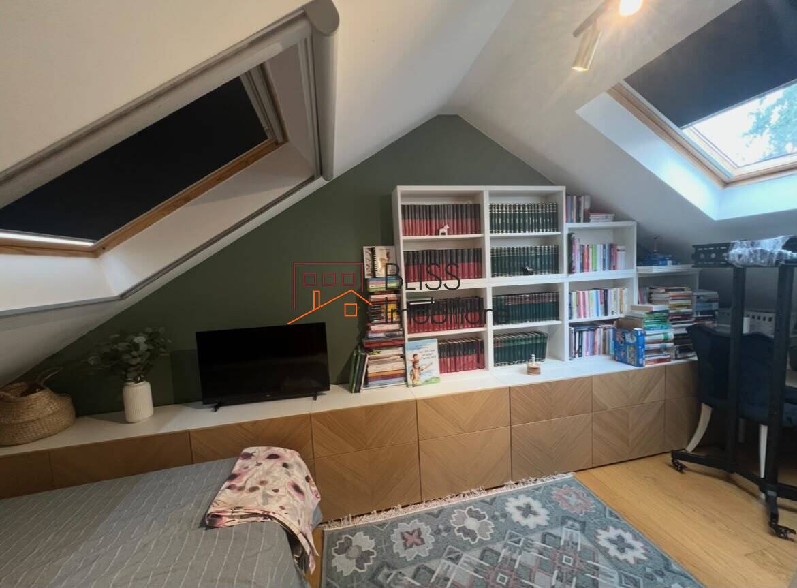
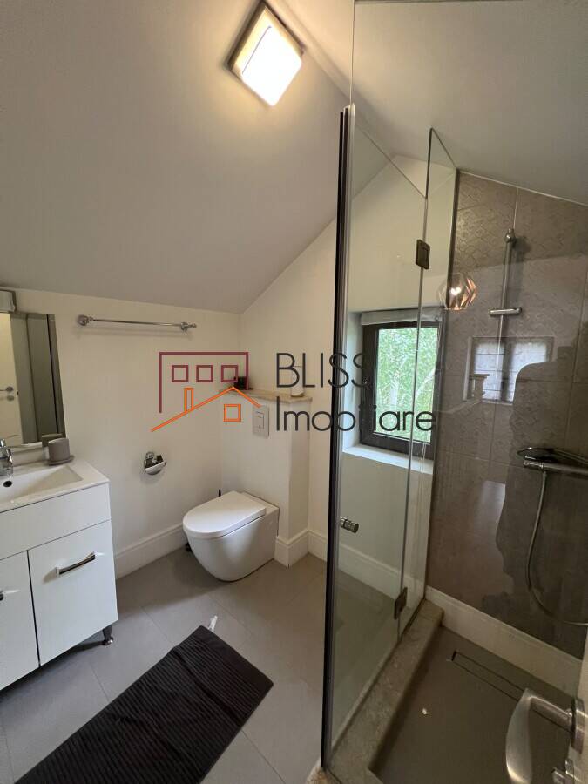
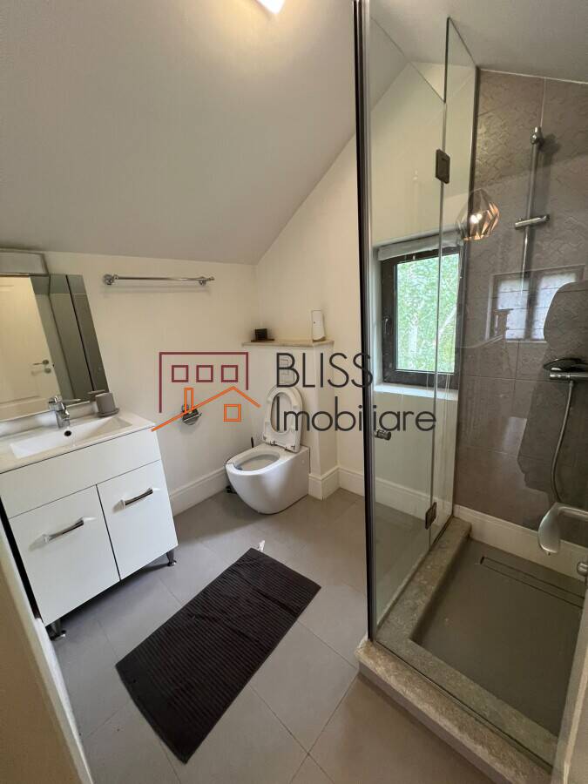
The attic accommodates the third bedroom, featuring two Velux windows, air conditioning, wardrobe space and a desk area. This level also includes the library, which can be adapted as another bedroom, a guest room or a home office, together with a shower room.
Finishes and everyday comfort
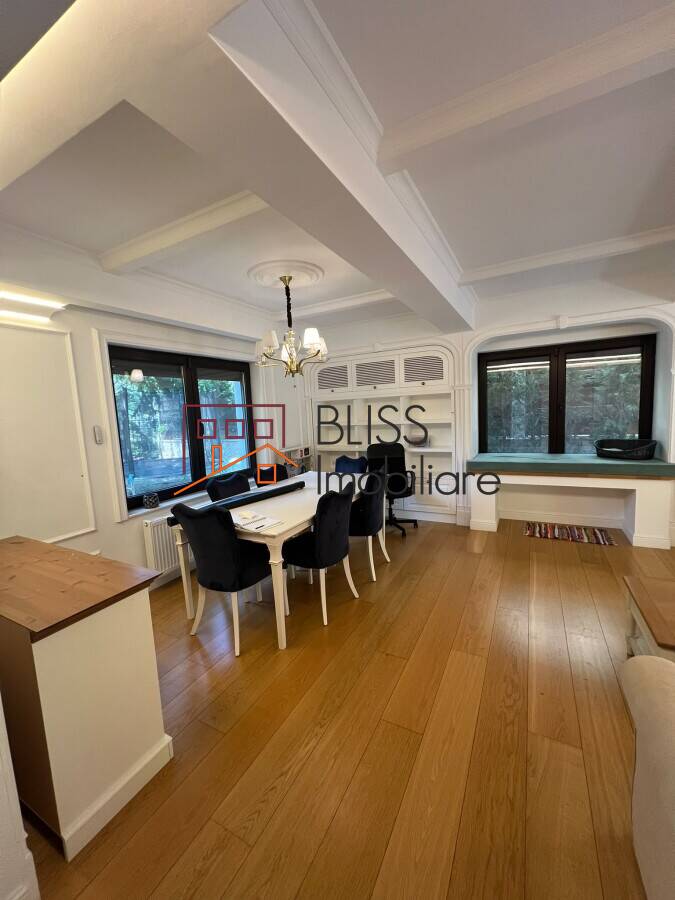
Originally fitted out for the owners' personal use, the house features Boen engineered wood flooring, Marazzi ceramic finishes, Grohe bathroom fittings, Ideal Lux lighting and custom-made furniture.
A new individual central heating boiler, air conditioning in several areas and electric shutters operated by remote control or phone support everyday comfort. Exterior works completed in 2025 covered the façade, thermal insulation and architectural lighting.
A private garden for outdoor living
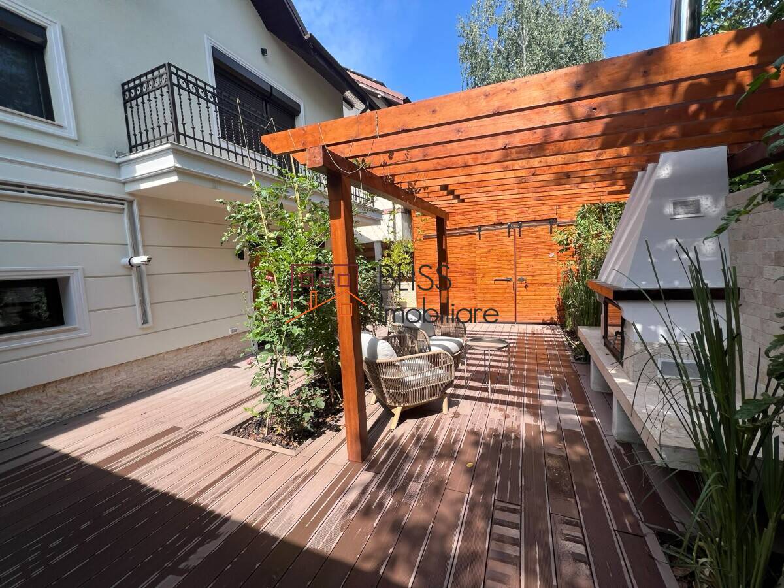
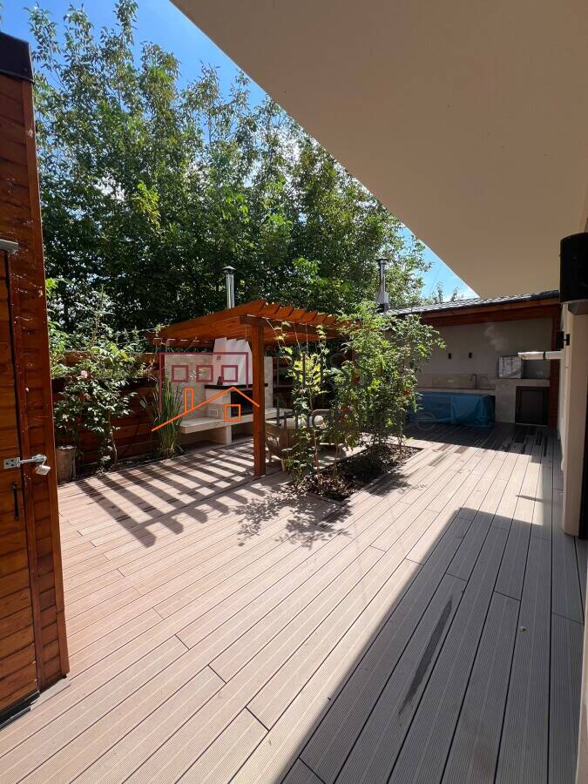
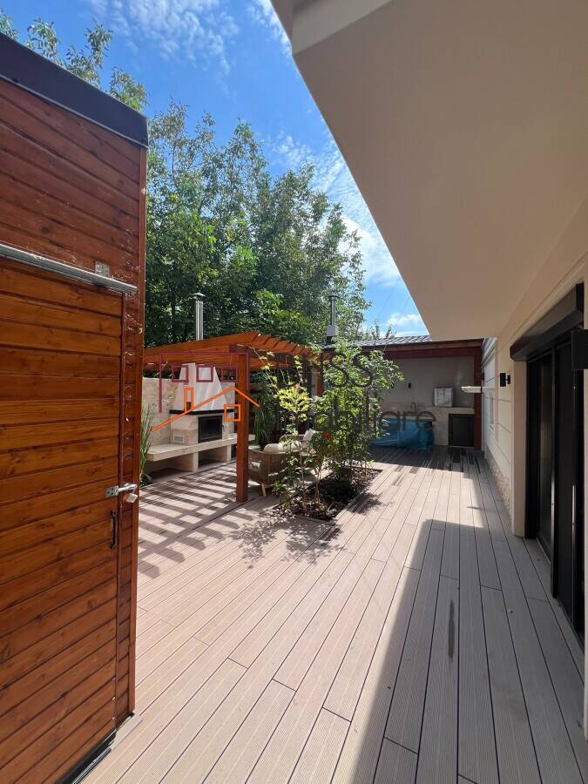
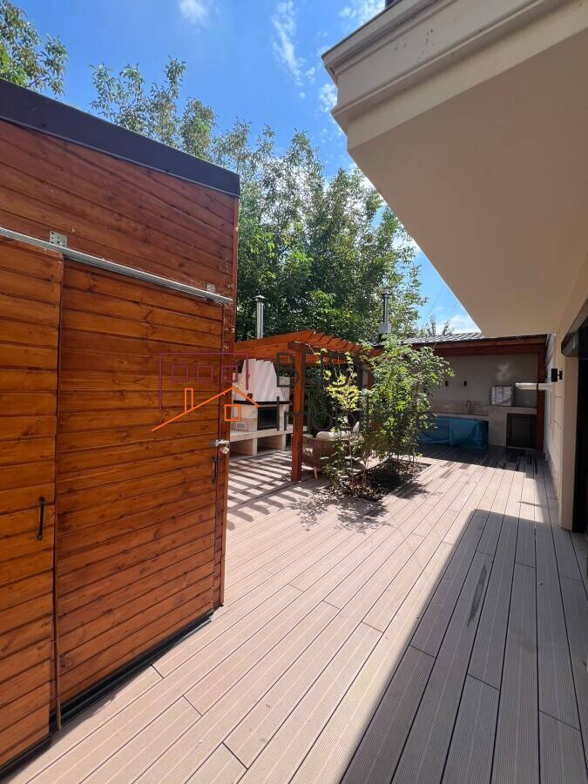
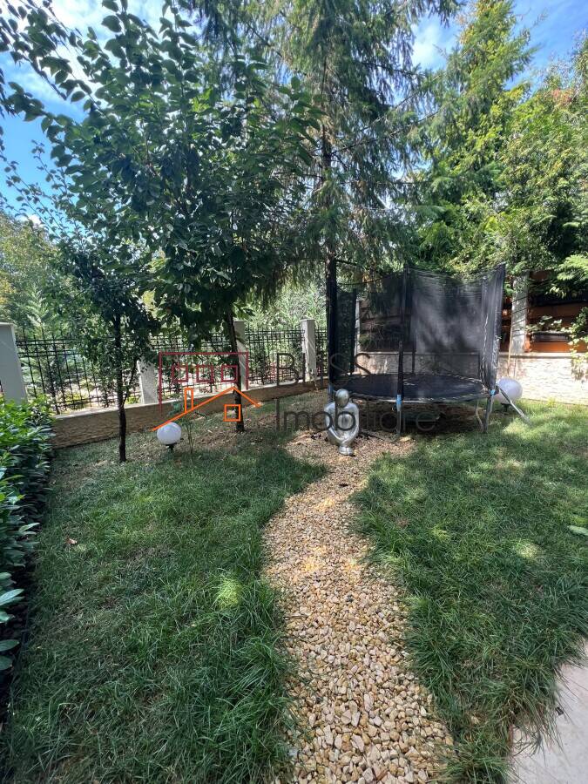
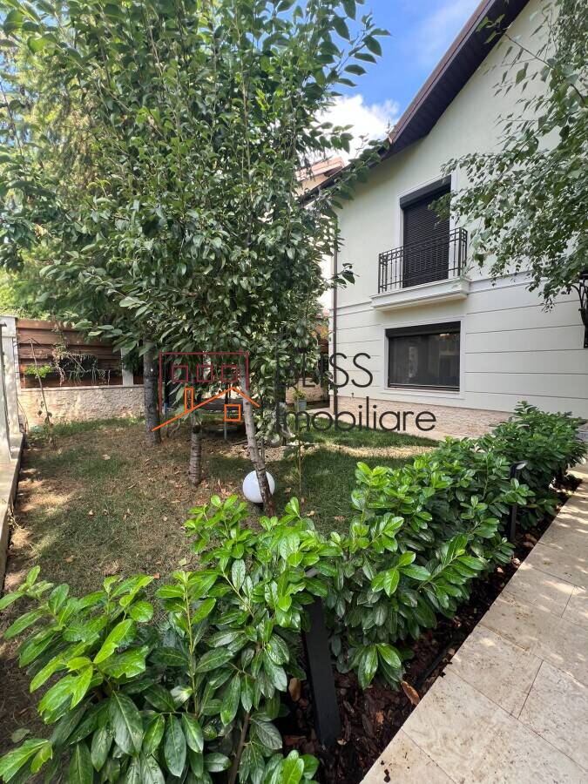
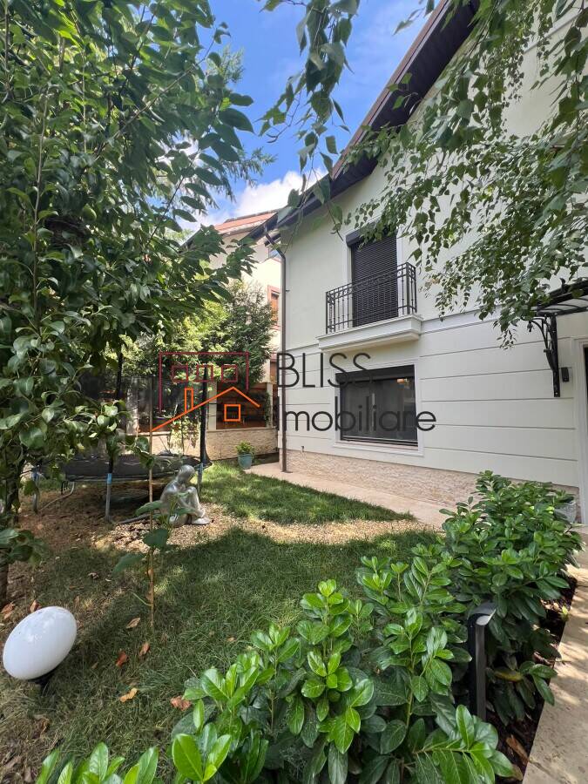
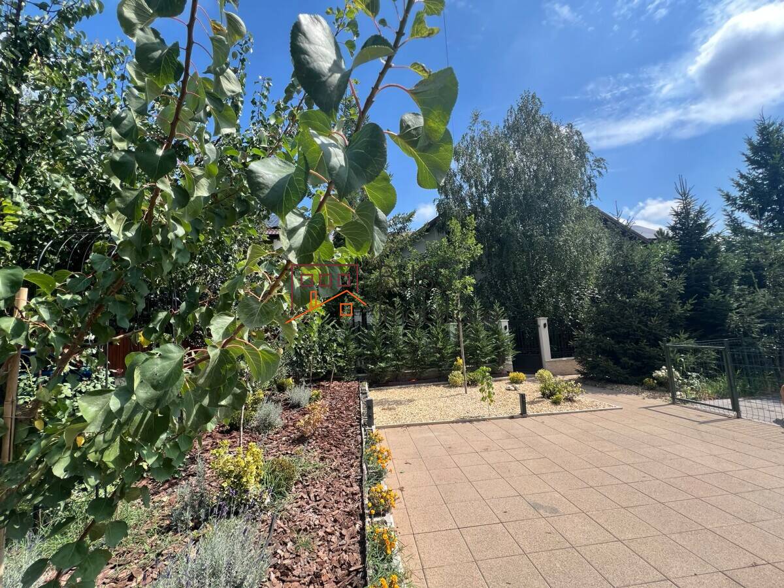
The 174 sqm garden extends the living space outdoors. Mature planting, Leyland cypress screening, birch trees and fruit trees provide greenery and privacy. Automatic irrigation and app-controlled ambient lighting complement the landscaping.
The outdoor kitchen includes a barbecue, electric hob, sink and preparation surfaces. An outdoor fireplace, seating area and dining furniture for eight create space for meals and time together with family and friends.
The property also includes a trampoline, a dog enclosure and a shed with storage for bicycles and outdoor furniture. Three outdoor parking spaces complete the practical facilities.
Tunari and the family routine
The location provides access to international schools in northern Bucharest. According to the property information, American International School of Bucharest and Verita International School – Amber Forest are approximately seven minutes away by car, while Mark Twain International School is around seven to eight minutes away. British School of Bucharest and Cambridge School of Bucharest are also accessible. Journey times are approximate and depend on traffic.
Tunari's central park is approximately a five-minute walk away, providing a nearby option for walks and activities with children. Local shops and services support daily errands, while Băneasa Shopping City and Băneasa Forest are accessible by car. The property's street has recently been paved and provided with pavements.
Frequently asked questions
1. How many bedrooms does the house have?
The house has three fitted bedrooms. The attic library can be adapted as a fourth bedroom, guest room or office. A separate room on the first floor is fitted as a walk-in wardrobe.
2. What are the house and plot areas?
The usable floor area is 112.59 sqm, and the estimated built area is 123.85 sqm. The plot measures 250 sqm, with a building footprint of 76 sqm and a private garden of 174 sqm.
3. Is the house furnished and is the kitchen equipped?
Yes. The house is furnished, and the separate kitchen is fully furnished and equipped, including a dishwasher.
4. What outdoor facilities and parking are available?
The property includes a private garden, outdoor kitchen, outdoor fireplace, dining furniture for eight, storage shed, trampoline and dog enclosure. There are three outdoor parking spaces.
5. What options are available for schools and activities with children?
The location provides access to AISB, Verita – Amber Forest, Mark Twain, British School and Cambridge School. Tunari's central park is approximately a five-minute walk away, and sports and recreational activities for children are available locally.
Contact BLISS Imobiliare
For further information and to arrange a viewing, contact BLISS Imobiliare on +40 729 005 624. Explore the layout, garden and practical features to see how this home could support your family's daily routine.
| Property details | |
|---|---|
| State | Finished |
| Rooms no. | 6 |
| Useable surface | 112.6 m² (24 EUR / m²) |
| Constructed surface | 123.9 m² (22 EUR / m²) |
| Bedrooms no. | 3 |
| Kitchens no. | 1 |
| Bathrooms no. | 4 |
| Building type | House |
| Year built | 2014 |
| Building renovated | 2025 |
| Config | P+1+M |
| Balconies no. | 2 |
| Courtyard | Private 174 m² |
| Total land | 250 m² |
| 76 m² | |
| Parking outside | 3 |
REALTOR®️ | SRS®️ | PSA®️
BLISS Imobiliare - Real Estate passion since 2006!
Embark on a journey with BLISS Imobiliare, a trailblazer in the Romanian real estate scene since 2006. Our unwavering commitment to excellence and high professional standards has earned us an outstanding reputation in the industry.
At BLISS Imobiliare, our dedicated team collaborates closely with both real estate buyers (and tenants) and sellers, specializing in single-unit transactions. Whether you're seeking your dream home or looking to sell a property, our personalized approach ensures a smooth and satisfying experience.
For investors eyeing development or speculative opportunities, BLISS Imobiliare is your strategic partner. Together, we can build portfolios of income-generating assets, maximizing potential in the ever-evolving real estate landscape.
Discover the BLISS difference as we apply a comprehensive and integrated approach to meet diverse real estate needs. As a seasoned boutique real estate consultant in Romania, our operation since 2006 has equipped us with extensive knowledge of real estate development and trends, ensuring that your property journey is guided by expertise and insight.
If this propety is not exactly what you are looking for contact us and we will source what you are looking for. We collaborate within an extensive network of real estate professionals who will assist in finding you the property you want!
BLISS Imobiliare is the real estate division of:
Management Services BLISS SRL
Fiscal code RO18268740 | J23/6511/2023