For rent Four-bedroom family home with private garden and two terraces Henri Coanda Bucuresti, Bucharest
Iancu Nicolae | Pipera
Description
Fully furnished comfort with smart features and outdoor space
SPACIOUS FAMILY HOME WITH PRIVATE GARDEN AND MODERN COMFORT
Henri Coanda: easy access to Pipera, Baneasa and international schools
Located in the Henri Coanda residential neighbourhood, within the Baneasa – Pipera area of northern Bucharest, this five-room house combines functional interior spaces, modern amenities and a private outdoor setting.
The property offers four bedrooms, a spacious living room, three bathrooms, a fully equipped kitchen and two terraces, making it suitable for families seeking comfort, privacy and convenient access to northern Bucharest.
The house has a total usable area of 200 sqm, including an approximately 70 sqm unheated attic, an estimated built area of 240 sqm and a 300 sqm land plot, with 180 sqm of private outdoor space.
PRACTICAL LAYOUT ACROSS THREE LEVELS
The house is arranged over a ground floor, first floor and attic, providing a functional separation between living, sleeping and auxiliary spaces.
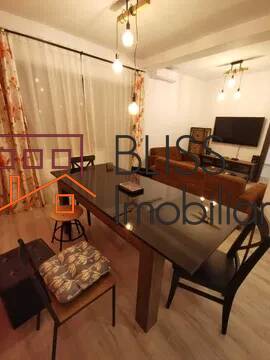
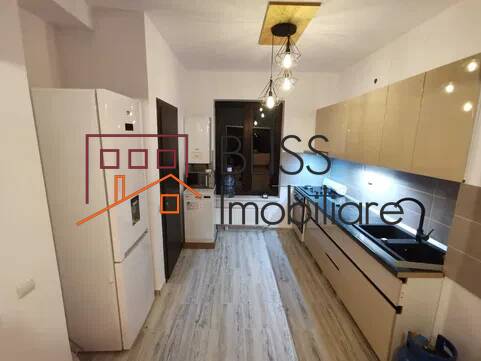
The ground floor features an approximately 50 sqm open-plan living area integrating the lounge, dining space and fully equipped kitchen.
This layout creates a comfortable environment for everyday family activities, with direct access to the covered terrace and private garden.
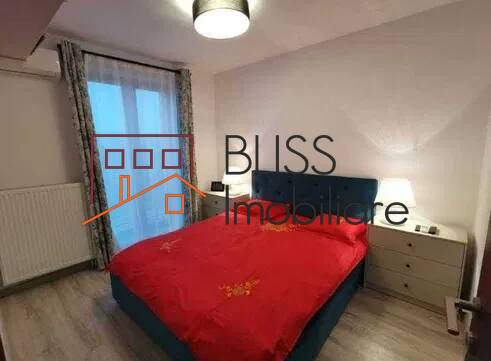
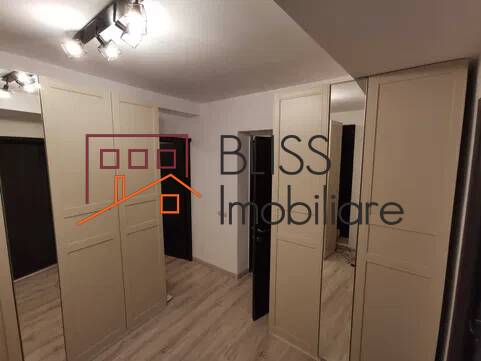
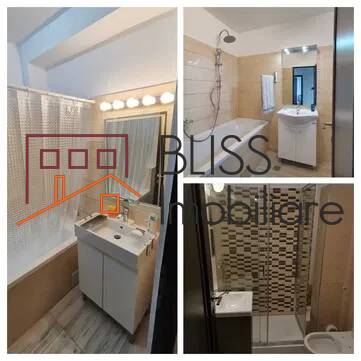
The ground floor also includes one bedroom, a bathroom with a shower and additional storage areas.
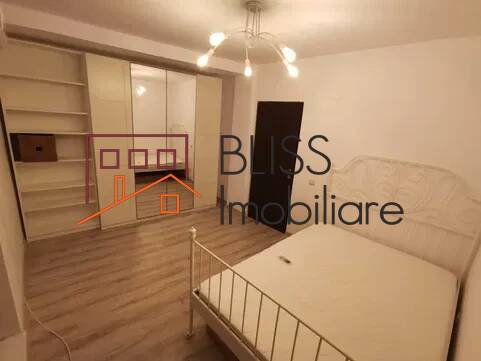
The first floor accommodates three bedrooms, including the primary bedroom with a dedicated dressing area and an en-suite bathroom.
Two additional bedrooms share access to a balcony, while another bathroom serves this level.
This arrangement provides flexibility for family living, with clearly defined spaces for relaxation and daily routines.
ADDITIONAL ATTIC SPACE FOR AUXILIARY USE
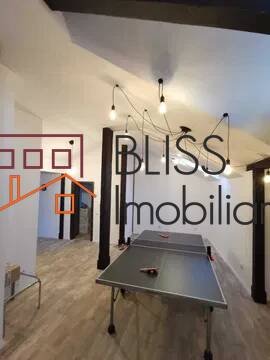
The approximately 70 sqm attic benefits from natural light through roof windows and skylights.
The attic is currently unheated and used as an auxiliary area, including storage, and also accommodates a table tennis table.
Its approximately 70 sqm area is included in the property's total usable area of 200 sqm.
The attic is not classified as a bedroom or a residential living room.
FULLY FURNISHED INTERIORS AND MODERN AMENITIES
The property is fully furnished and equipped, offering a practical residential environment with modern household appliances and technical features.
The kitchen includes a fridge-freezer, hob, extractor hood, electric oven, microwave and dishwasher.
A Bluetooth-enabled washing machine and tumble dryer provide additional convenience for everyday household management.
Heating is provided by a private Ariston WiFi gas central heating system, complemented by a 150-litre hot water boiler.
Five WiFi-enabled air conditioning units support indoor temperature control, providing modern cooling and additional climate management options.
Further amenities include two Smart LED televisions, a home cinema system, fibre-optic internet and a water softener.
Security features include an app-controlled alarm system and video surveillance.
An exterior access de-icing system adds functionality during colder weather conditions.
PRIVATE GARDEN AND TWO OUTDOOR TERRACES
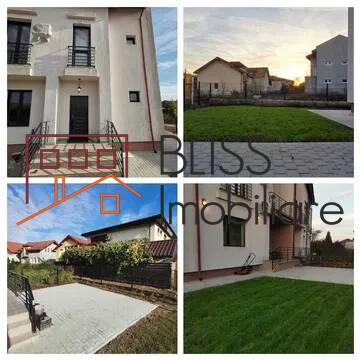
One of the property's main advantages is its 180 sqm private outdoor area, offering space for relaxation, outdoor dining and family activities.
The lawn benefits from an automated irrigation system with sprinklers and drip irrigation, simplifying garden maintenance.
The covered terrace, measuring approximately 10 sqm, is accessible directly from the living area and provides a practical setting for outdoor seating or dining.
The second, uncovered terrace measures approximately 30 sqm and offers additional space for outdoor furniture and recreational activities.
Together, the garden and terraces extend the usable lifestyle space beyond the interior of the house.
OUTDOOR PARKING AND ACCESSIBILITY
The area surrounding the property provides outdoor parking capacity for up to 8–10 vehicles, according to the information supplied for the house.
This can be particularly convenient for households with several vehicles or families who regularly welcome visitors.
HENRI COANDA – BANEASA – PIPERA LOCATION
Henri Coanda is an established residential neighbourhood in northern Bucharest, offering access to the Baneasa and Pipera areas.
Its location provides connections to the main roads serving the northern part of the city, including routes towards Henri Coanda International Airport.
For families with children, access to the international schools of northern Bucharest is an important advantage.
Institutions such as the British School of Bucharest and the American International School of Bucharest contribute to the educational options available to families in this part of the capital.
The nearby Baneasa area and access to Baneasa Forest offer opportunities for recreation and outdoor activities, complementing the property's private garden.
Baneasa Shopping City and other commercial facilities in northern Bucharest provide convenient access to shopping, dining and everyday services.
Connections towards the Pipera Business District are an additional benefit for residents working in the northern business areas of Bucharest.
A COMFORTABLE SETTING FOR FAMILY LIFE
With four bedrooms, a functional interior layout, complete furnishings, modern technical amenities and a private garden, this house provides a practical environment for family living.
The two terraces and auxiliary attic add flexibility, while the Henri Coanda – Baneasa – Pipera location supports access to international education, commercial facilities, green spaces and northern Bucharest's main points of interest.
========================================
FAQ – FREQUENTLY ASKED QUESTIONS
========================================
1. How many rooms and bedrooms does the property have?
The house has five rooms, comprising four bedrooms and one living room. The main residential spaces are arranged across the ground and first floors, with an additional attic intended for auxiliary use.
2. What is the total usable area, and is the attic included?
The total usable area is 200 sqm, including the approximately 70 sqm unheated attic. The ground and first floors account for approximately 130 sqm by difference. The attic is not considered a bedroom or residential living room.
3. What outdoor spaces does the property offer?
The house features a 180 sqm private outdoor area and two terraces: an approximately 10 sqm covered terrace and an approximately 30 sqm uncovered terrace. The garden includes an automated irrigation system.
4. Is the house fully furnished and equipped?
Yes. The property is fully furnished and equipped with kitchen appliances, a private central heating system, five WiFi-enabled air conditioning units, security systems and multimedia amenities.
5. What parking capacity is available?
Outdoor parking around the property can accommodate up to 8–10 vehicles, according to the information provided for the house.
| Property details | |
|---|---|
| State | Finished |
| Rooms no. | 5 |
| Useable surface | 200 m² (6 EUR / m²) |
| Constructed surface | 240 m² (5 EUR / m²) |
| Bedrooms no. | 4 |
| Kitchens no. | 1 |
| Bathrooms no. | 3 |
| Building type | House |
| Config | P+1+M |
| Balconies no. | 1 |
| Courtyard | Private 180 m² |
| Total land | 300 m² |
| 120 m² | |
| Parking outside | 8 |
REALTOR®️ | SRS®️ | PSA®️
BLISS Imobiliare - Real Estate passion since 2006!
Embark on a journey with BLISS Imobiliare, a trailblazer in the Romanian real estate scene since 2006. Our unwavering commitment to excellence and high professional standards has earned us an outstanding reputation in the industry.
At BLISS Imobiliare, our dedicated team collaborates closely with both real estate buyers (and tenants) and sellers, specializing in single-unit transactions. Whether you're seeking your dream home or looking to sell a property, our personalized approach ensures a smooth and satisfying experience.
For investors eyeing development or speculative opportunities, BLISS Imobiliare is your strategic partner. Together, we can build portfolios of income-generating assets, maximizing potential in the ever-evolving real estate landscape.
Discover the BLISS difference as we apply a comprehensive and integrated approach to meet diverse real estate needs. As a seasoned boutique real estate consultant in Romania, our operation since 2006 has equipped us with extensive knowledge of real estate development and trends, ensuring that your property journey is guided by expertise and insight.
If this propety is not exactly what you are looking for contact us and we will source what you are looking for. We collaborate within an extensive network of real estate professionals who will assist in finding you the property you want!
BLISS Imobiliare is the real estate division of:
Management Services BLISS SRL
Fiscal code RO18268740 | J23/6511/2023