For rent Villa with 480 sqm, a 350 sqm Courtyard and Private Sauna Herastrau, Bucharest
Herastrau | Nordului
Description
Five Bedrooms Across Four Levels, Furnished to Premium Standard
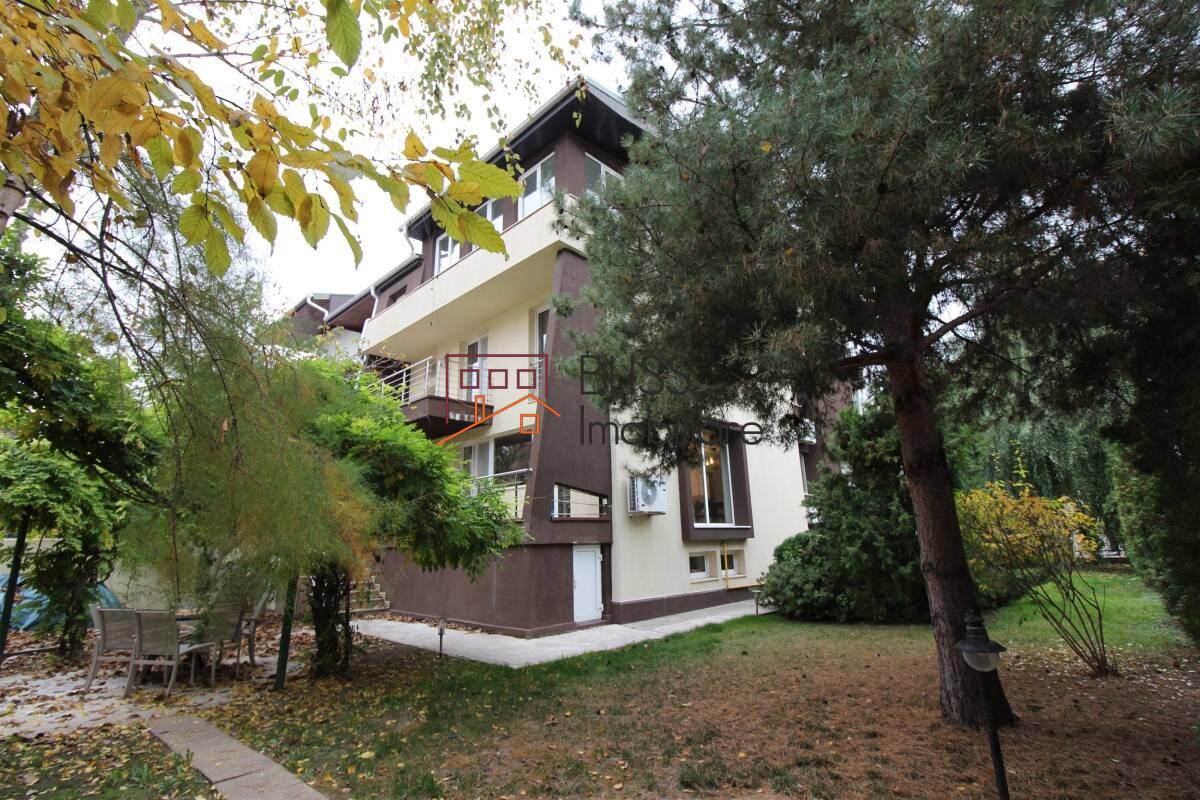
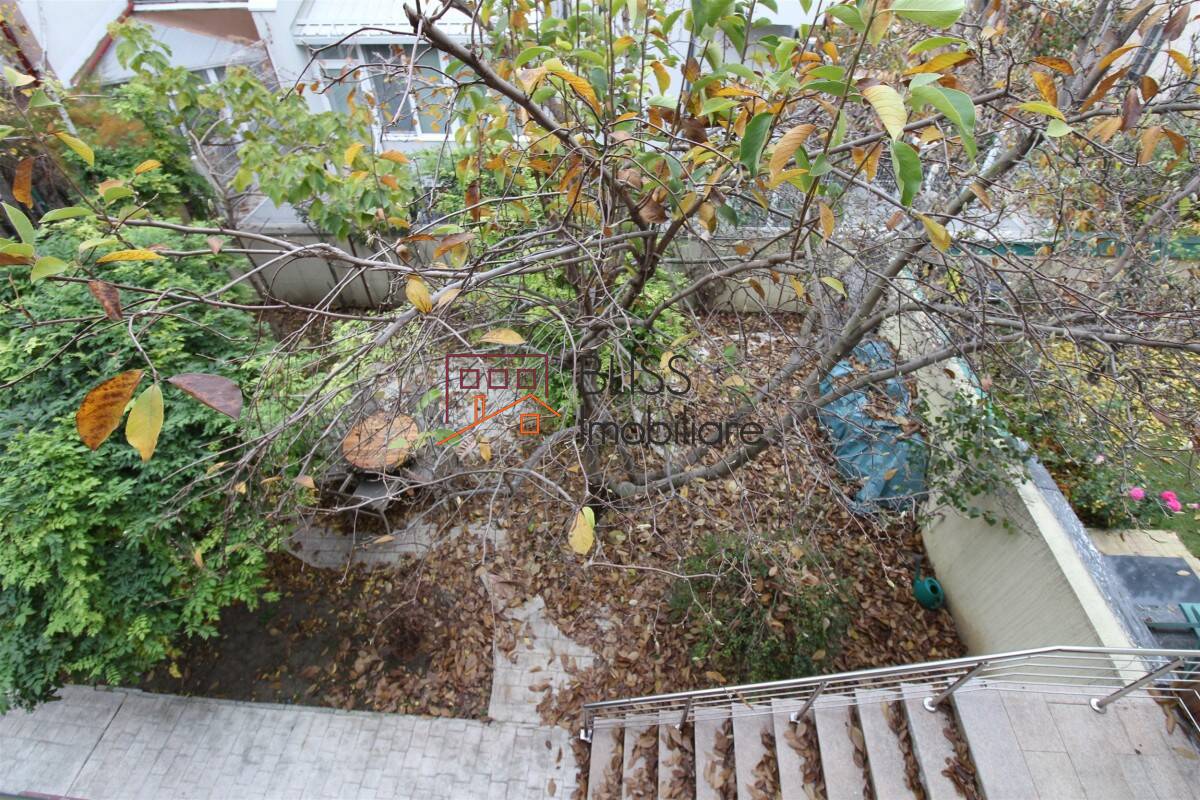
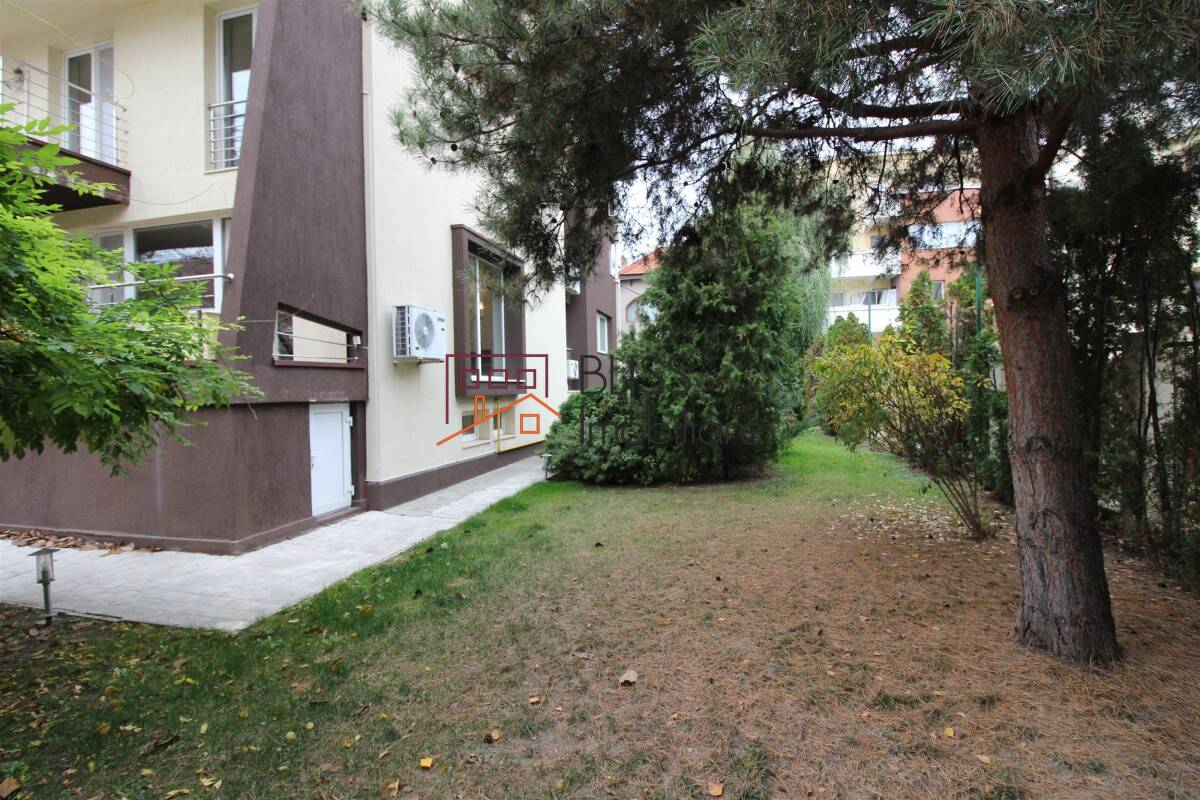
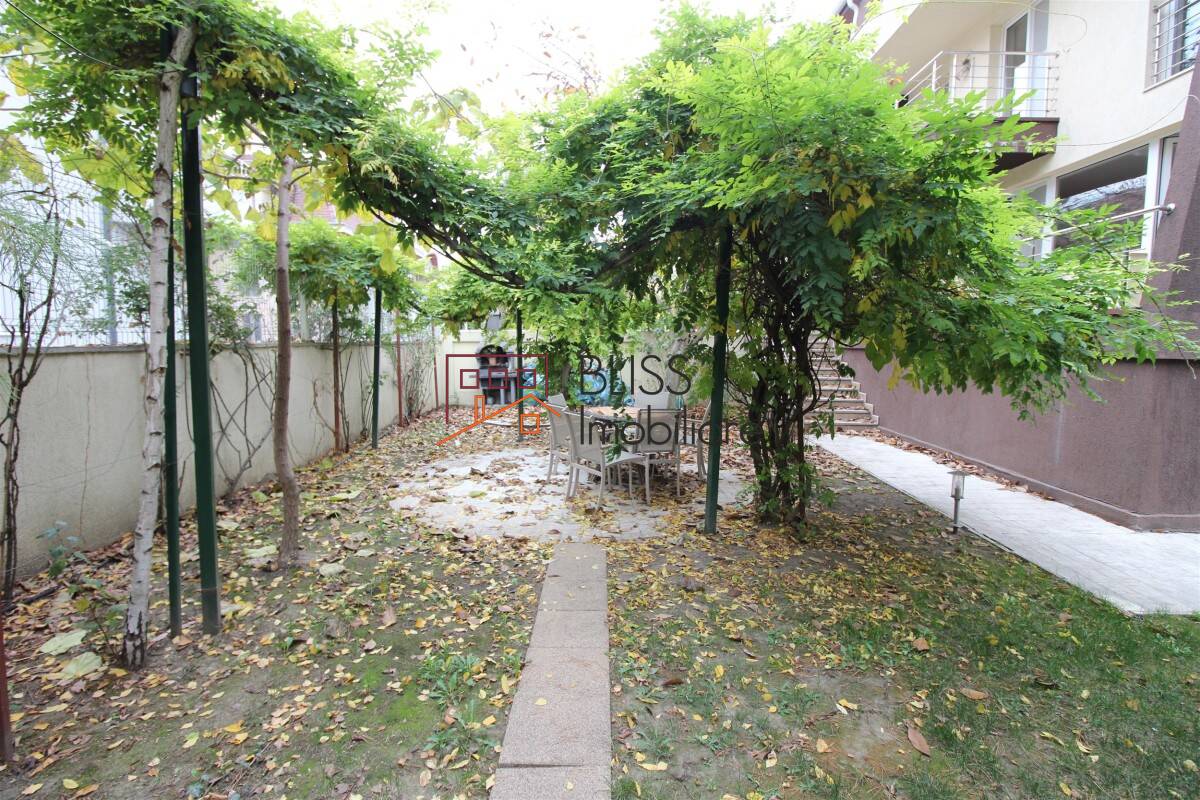
A 7-room villa located opposite Herăstrău Park, just 100 metres from the park entrance, in one of the most sought-after residential areas of the capital. Built in 2004 across a basement, ground floor, first floor and attic, the villa offers 480 sqm usable area (580 sqm total built) on a 500 sqm plot with a 15-metre frontage, of which the open courtyard measures 350 sqm. The property is fully furnished and equipped with premium furniture.
Herăstrău, One Hundred Metres from the Park Entrance
Property Details
- Usable area: 480 sqm usable area
- Total built area: 580 sqm
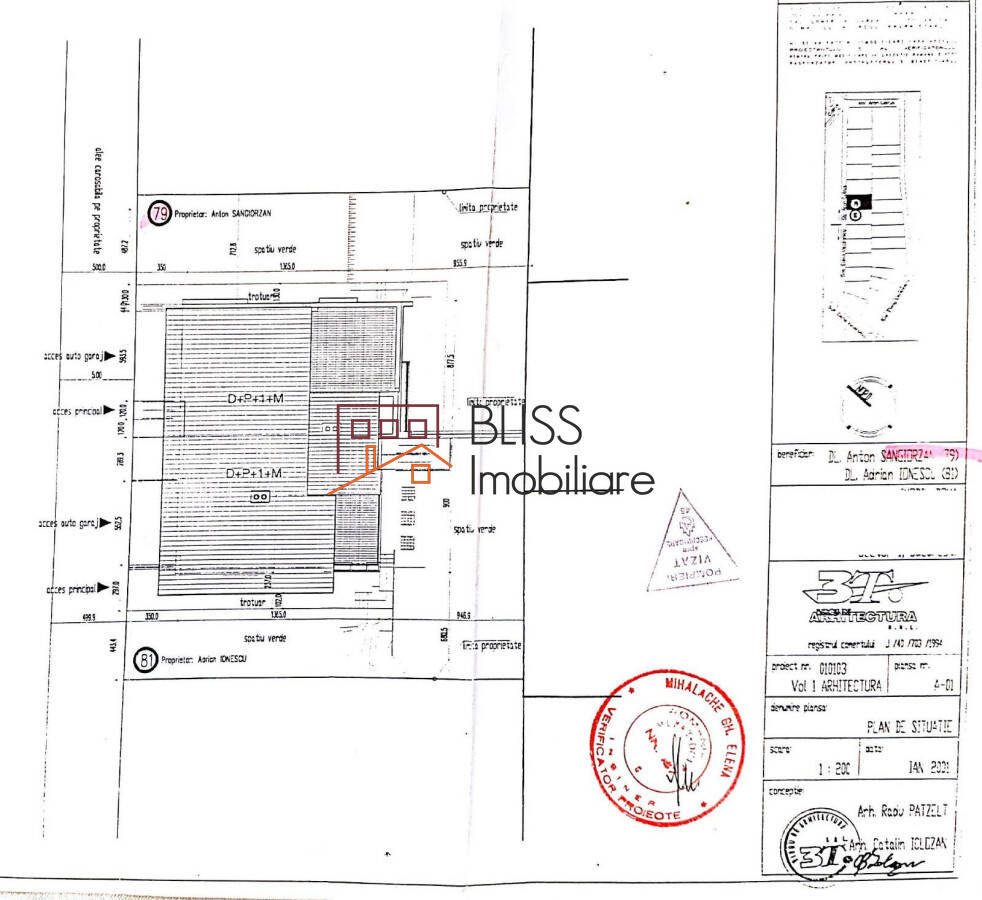
- Total land: 500 sqm, with 15 m frontage
- Building footprint: 120 sqm
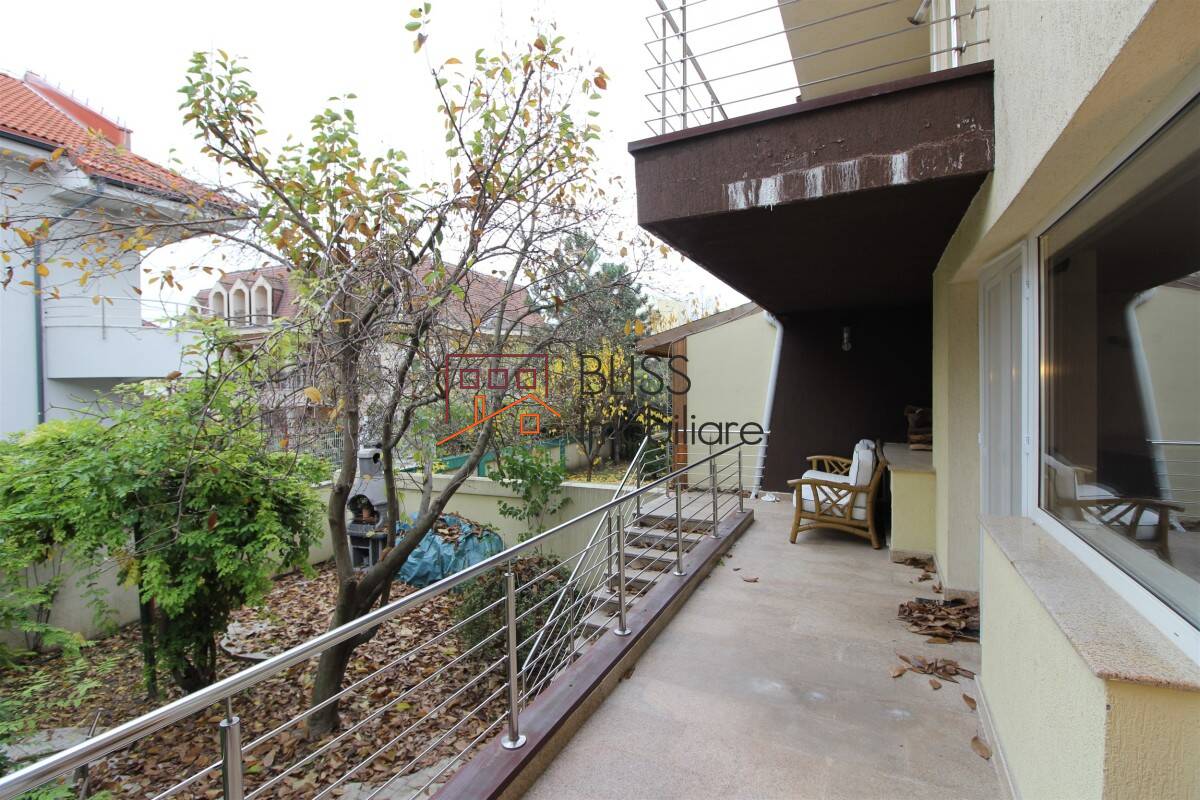
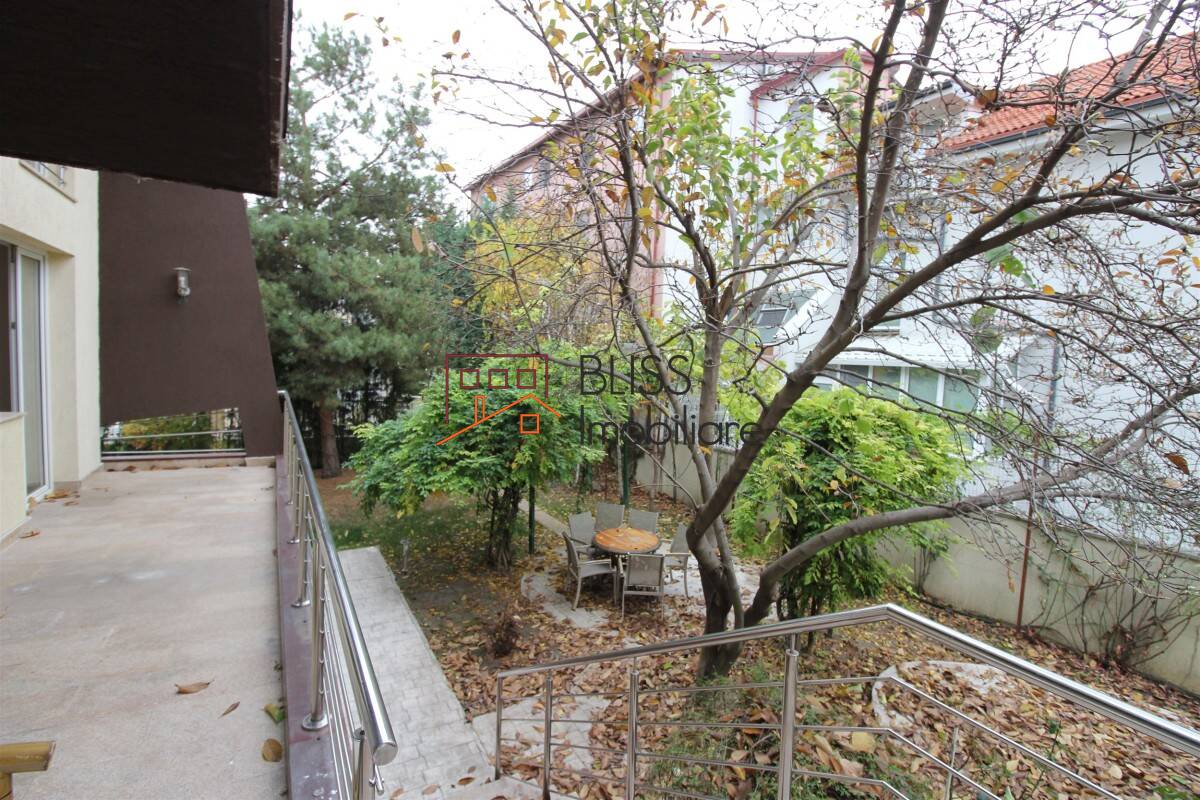
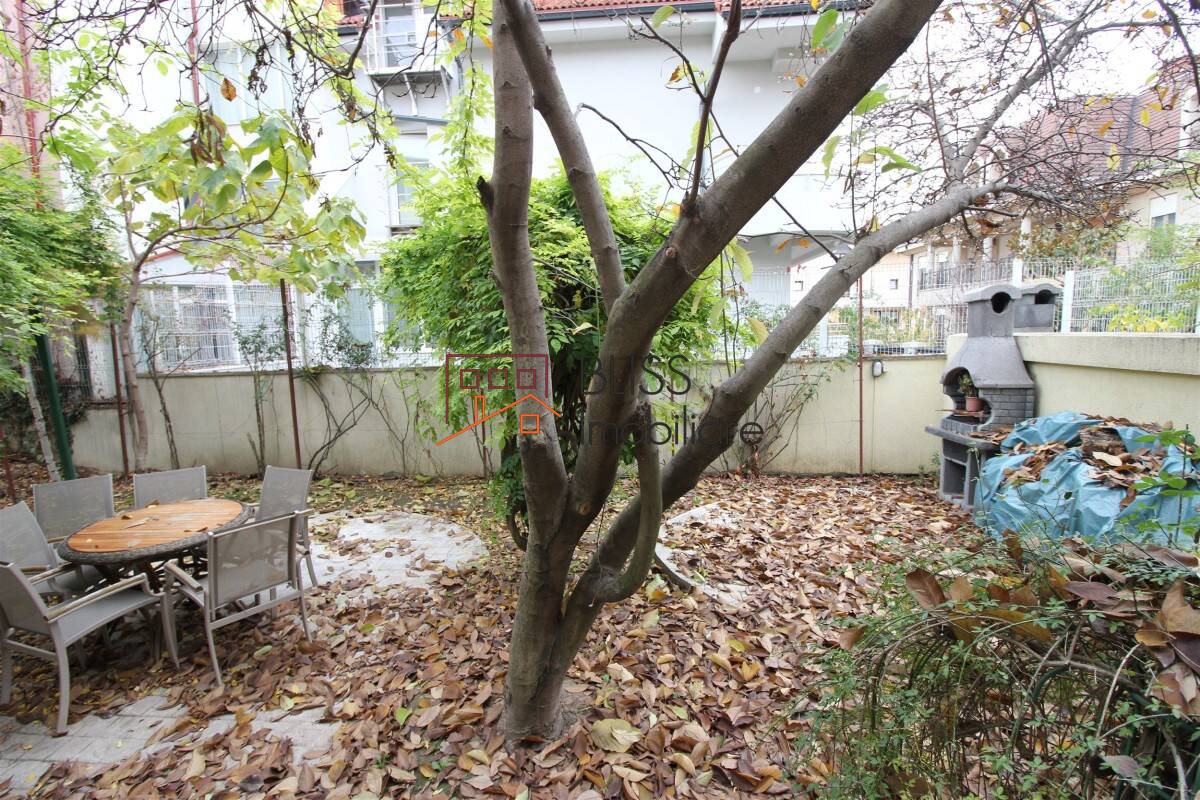
- Open courtyard: 350 sqm
- Garage and entrance area: 30 sqm
- Levels: basement, ground floor, first floor, attic
- Total rooms: 7
- Bedrooms: 5
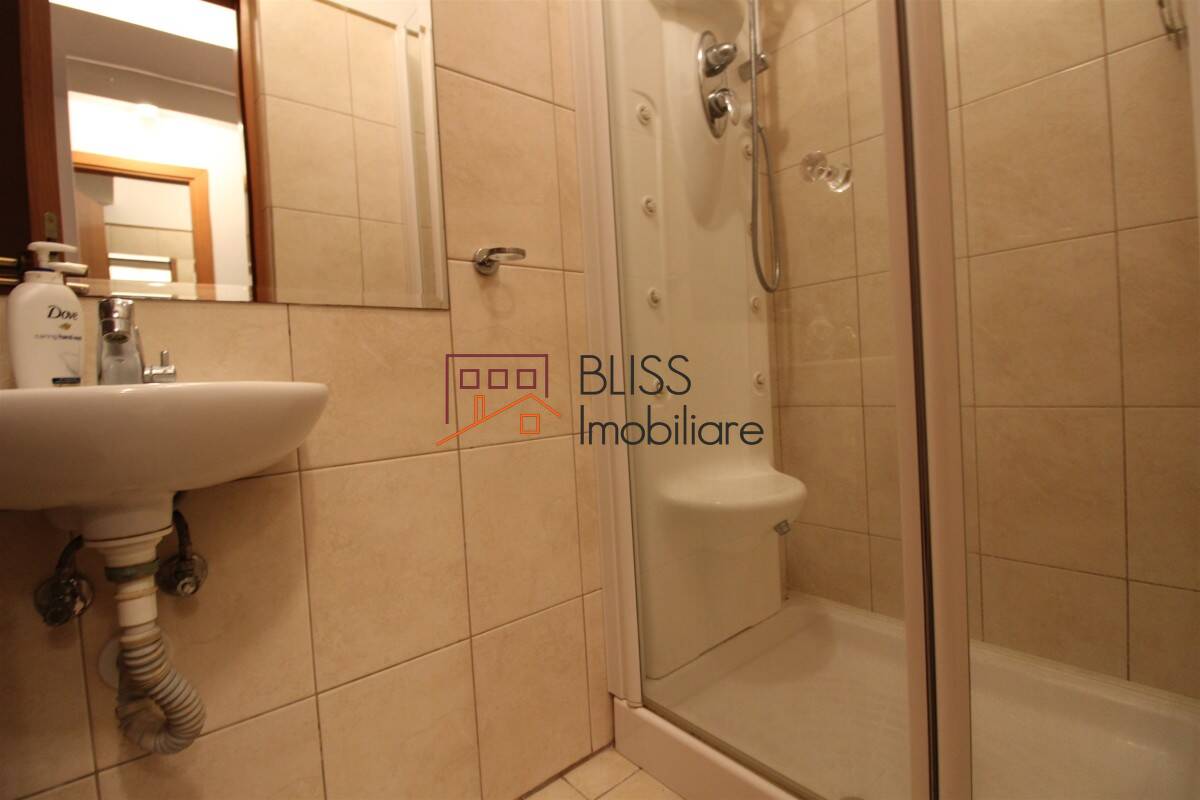
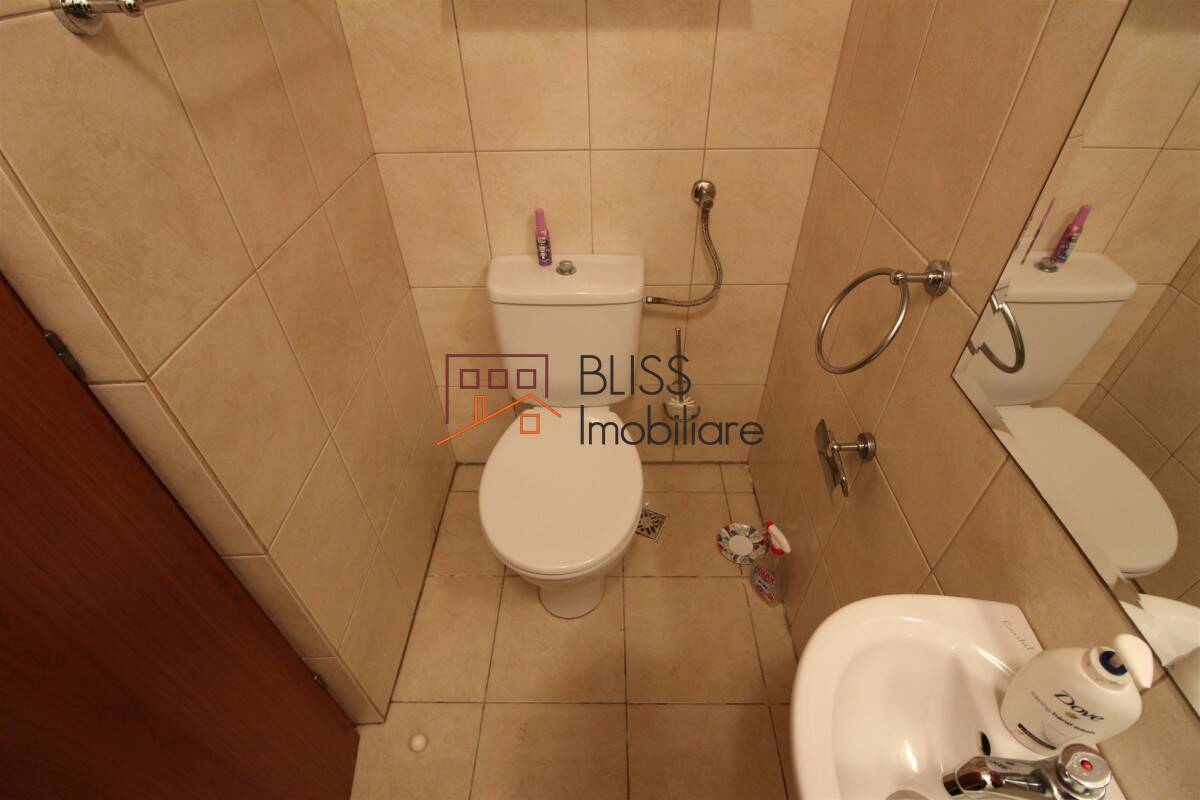
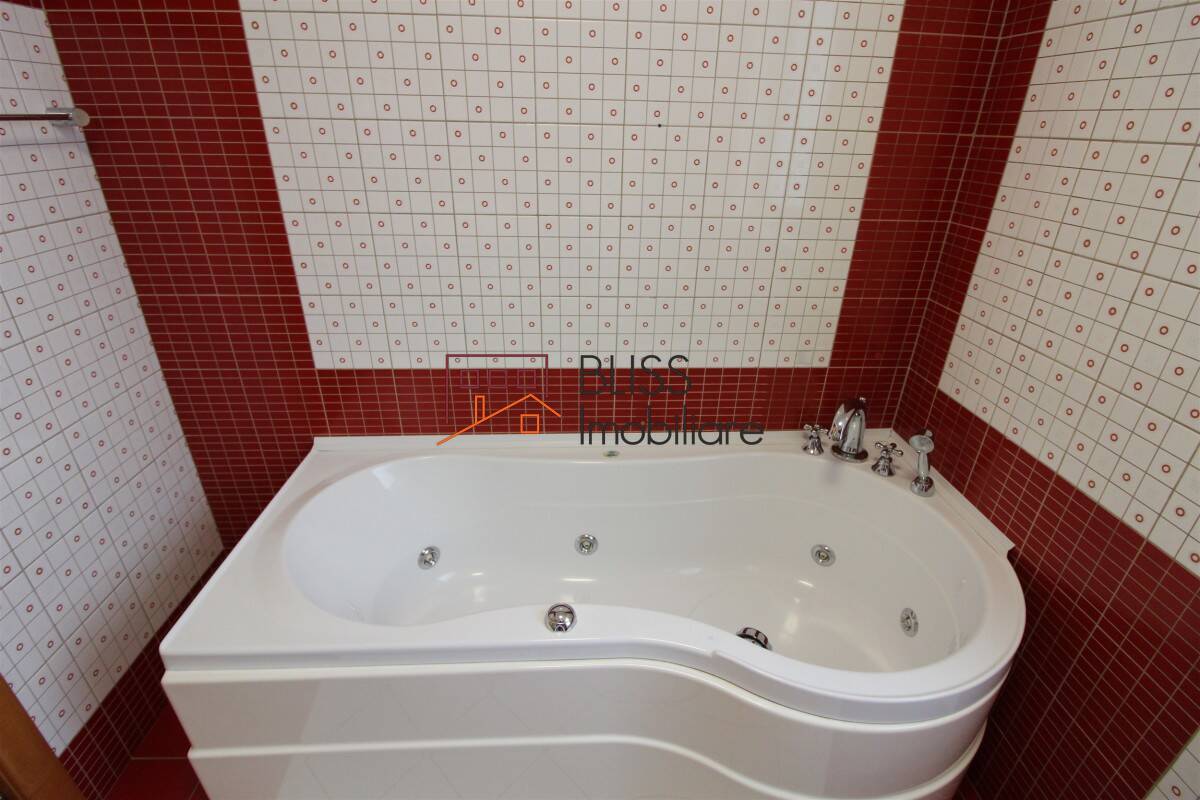
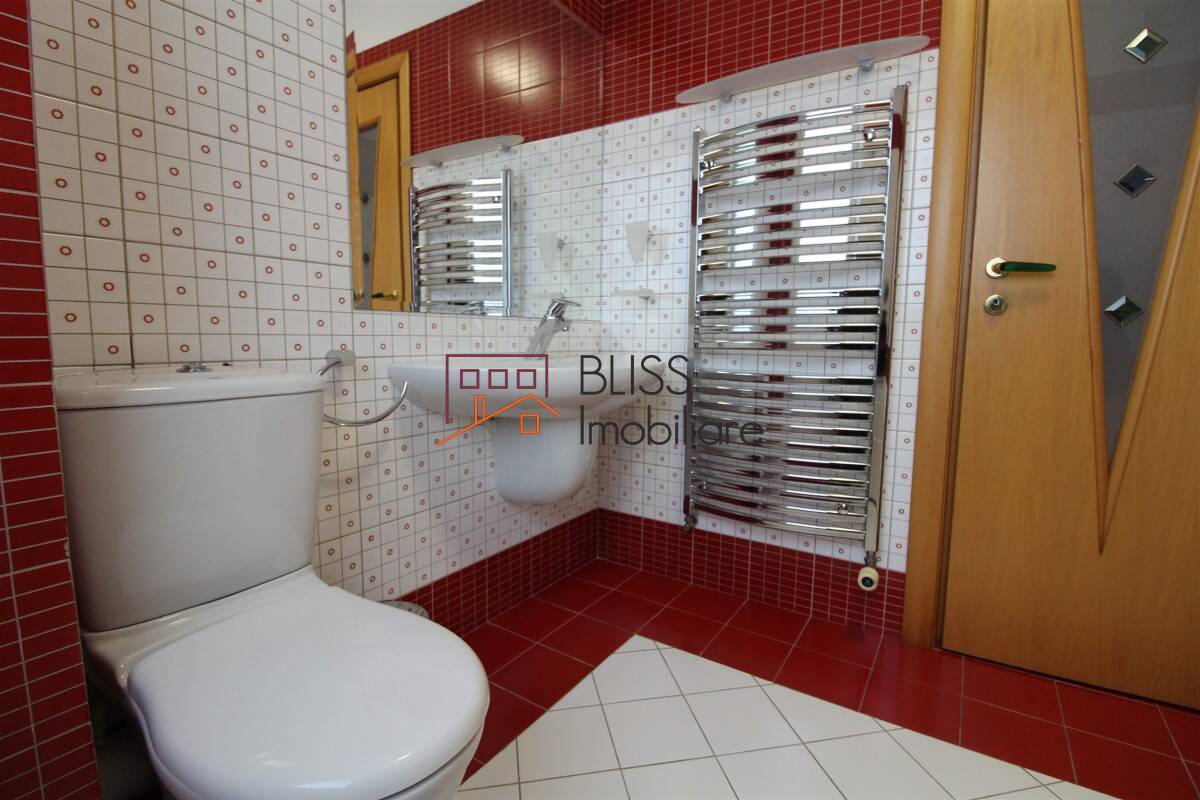
- Bathrooms: 4
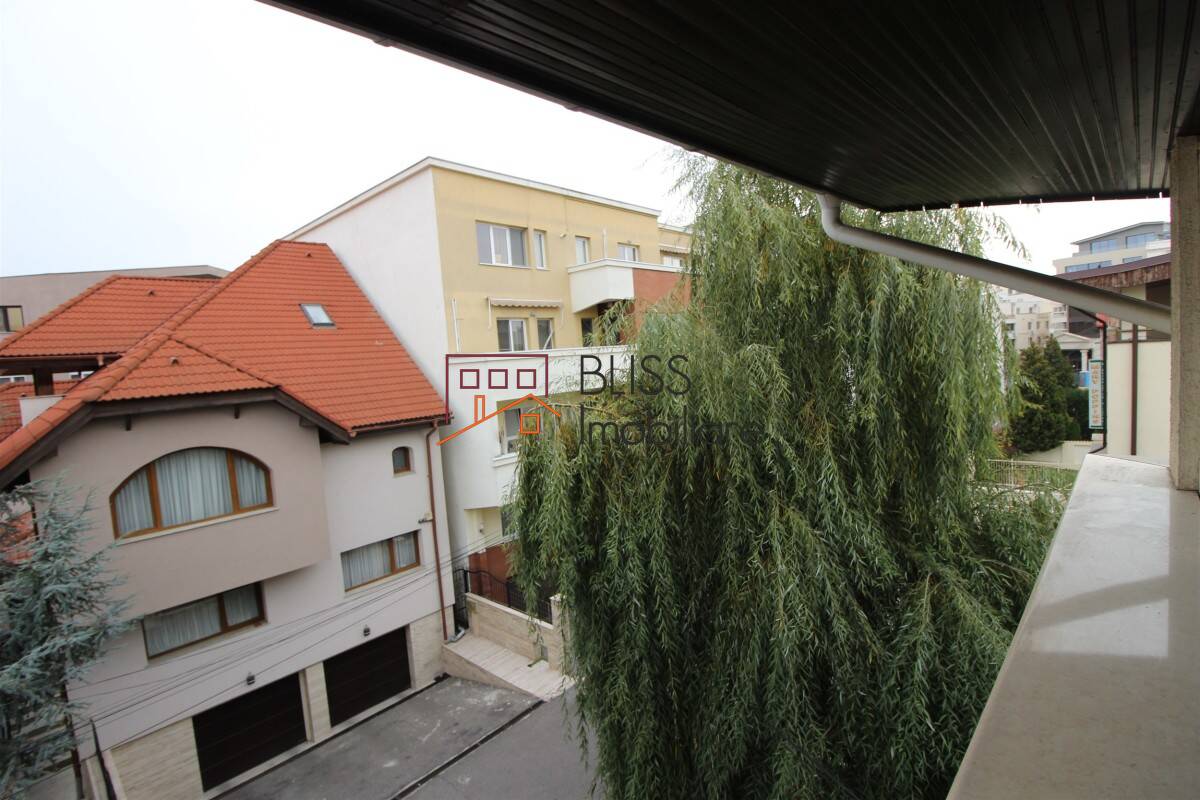
- Balconies: 2
- Year of construction: 2004
- Parking: 2 indoor spaces
Interior Layout & Distribution Across Levels
The layout has been carefully designed for a family atmosphere, with functions clearly distributed across the four levels.
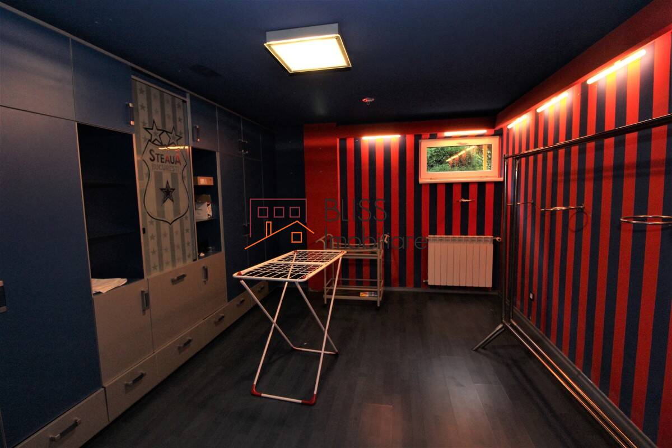
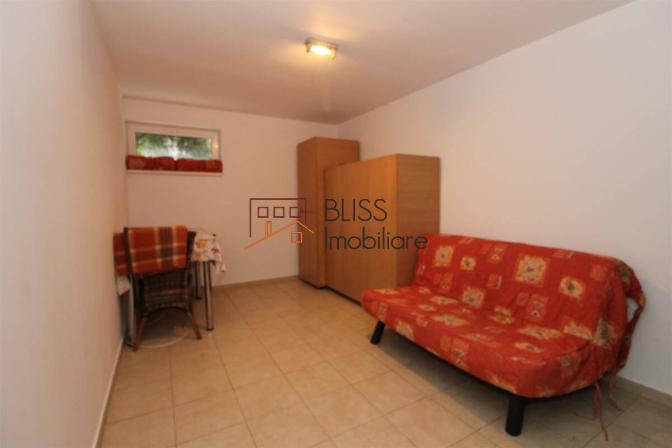
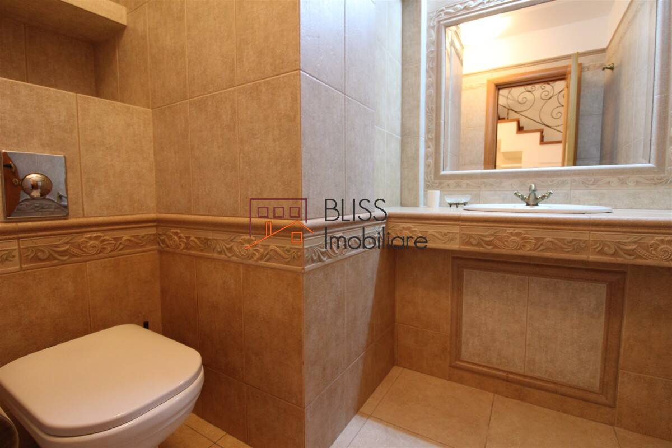
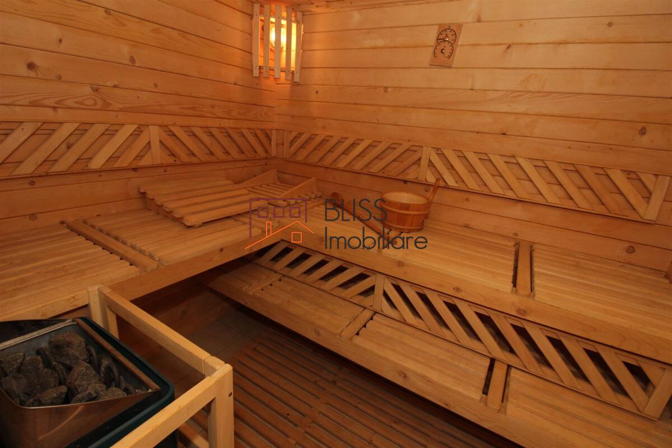
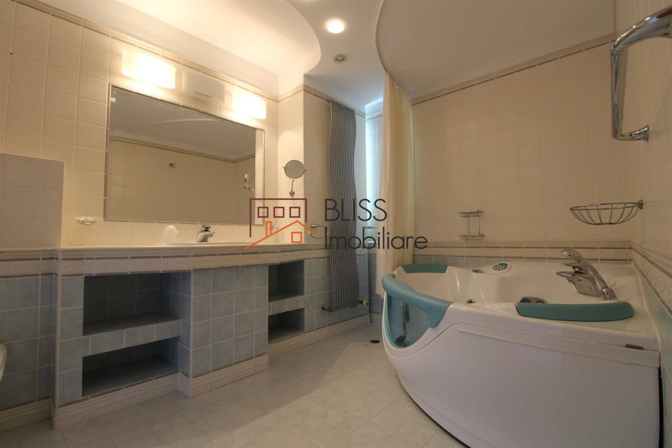
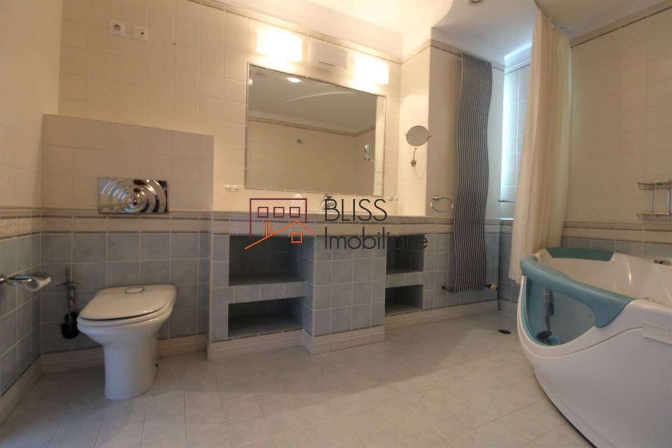
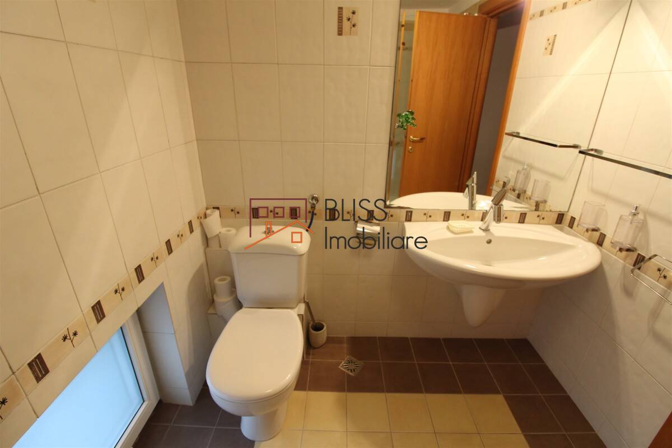
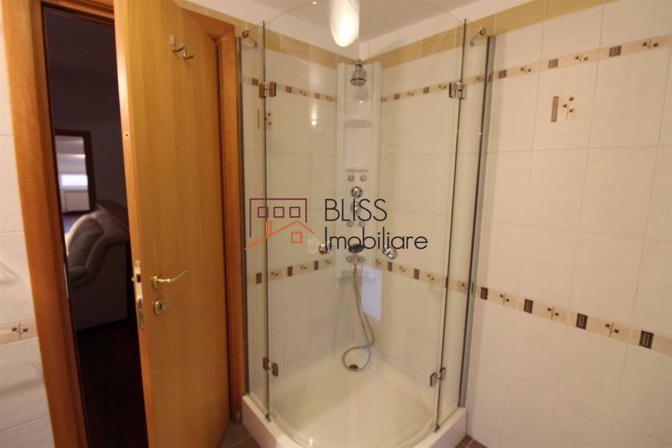
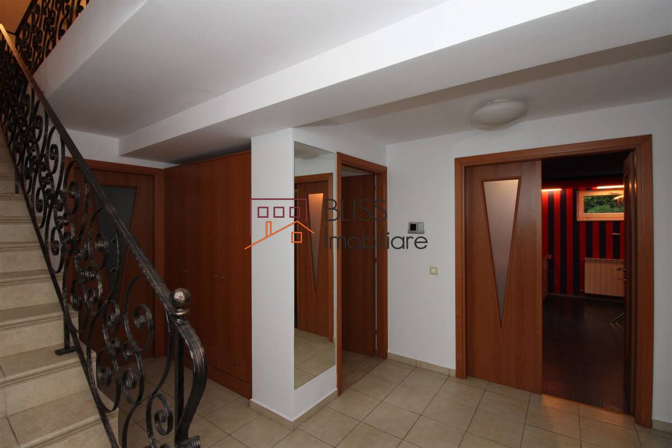
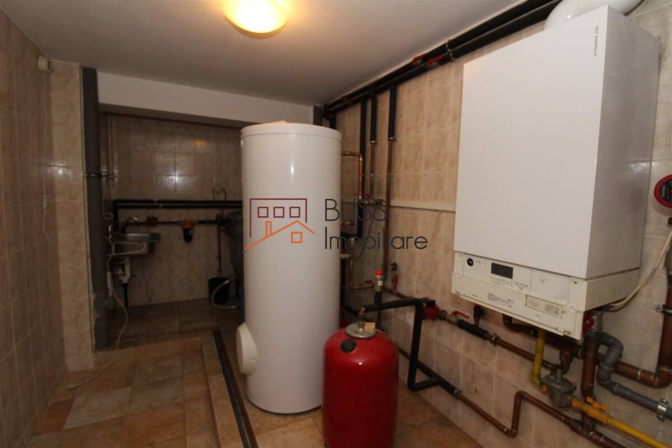
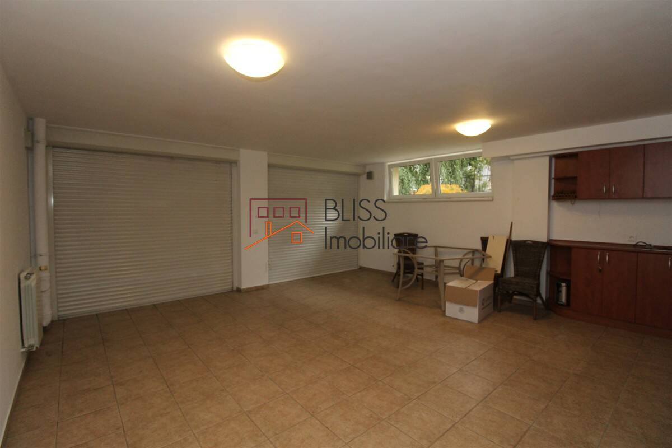
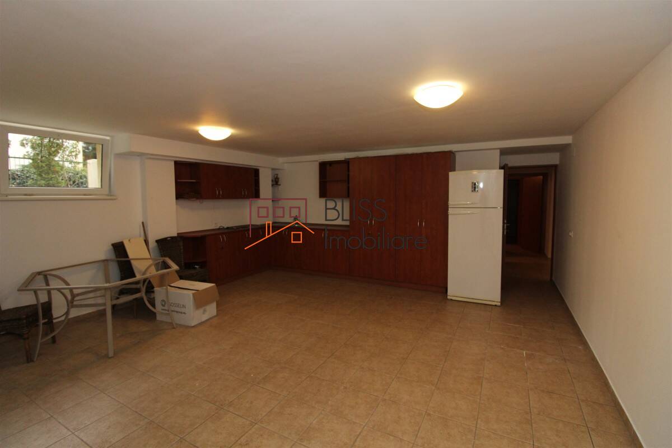
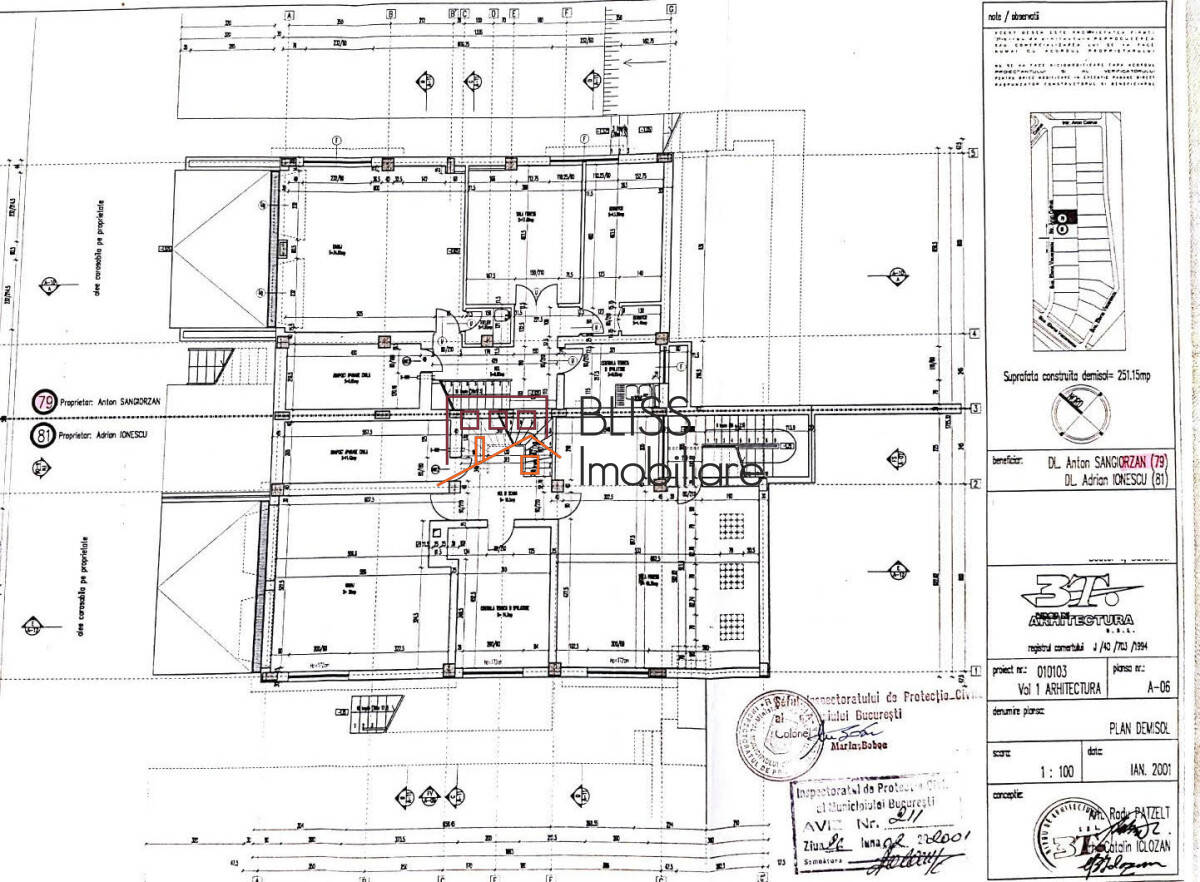
- Basement: garage, 2 rooms, technical room, sauna, bathroom
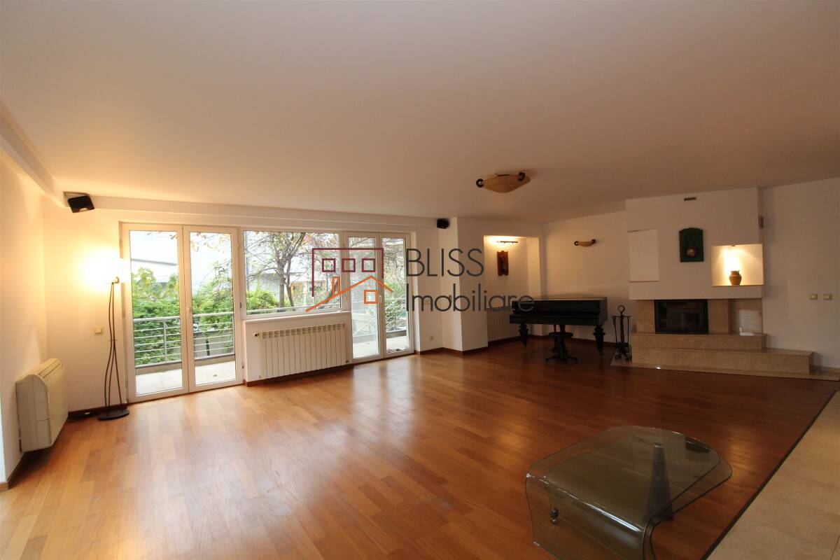
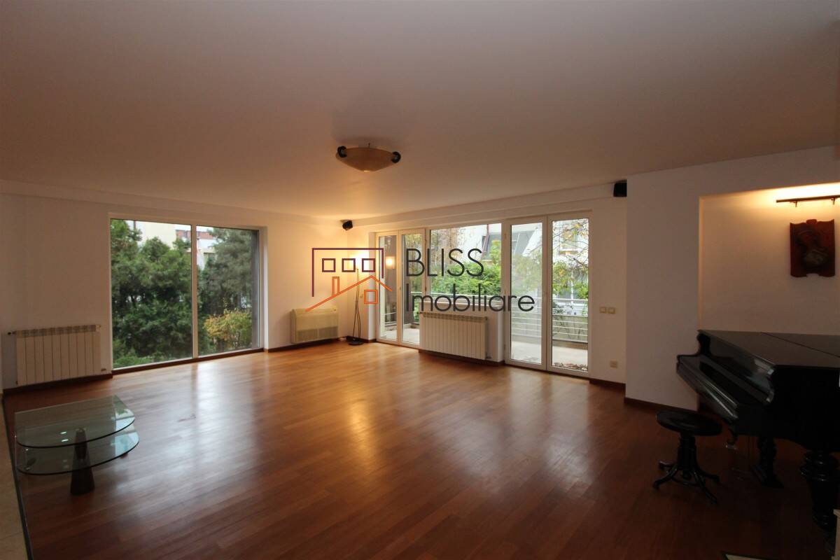
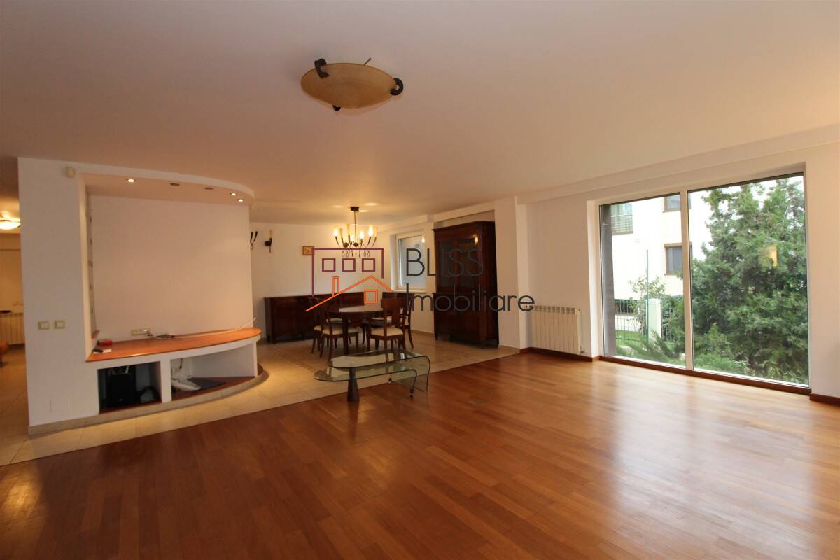
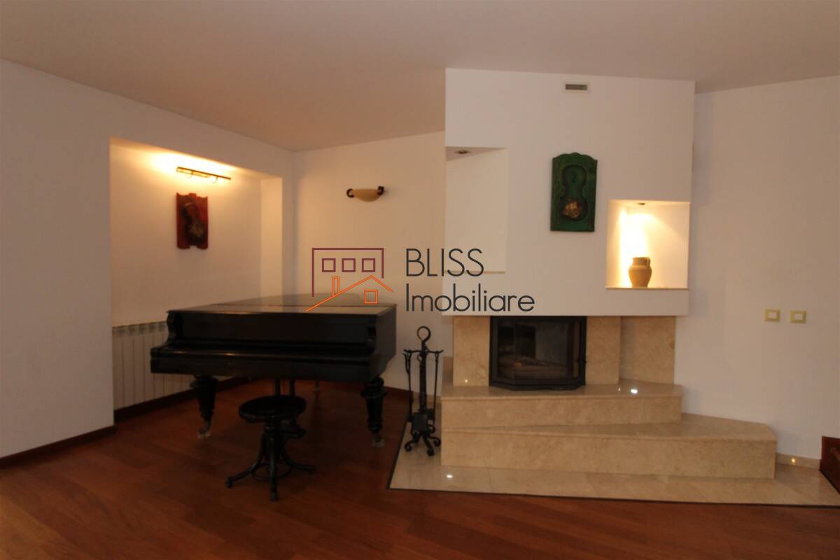
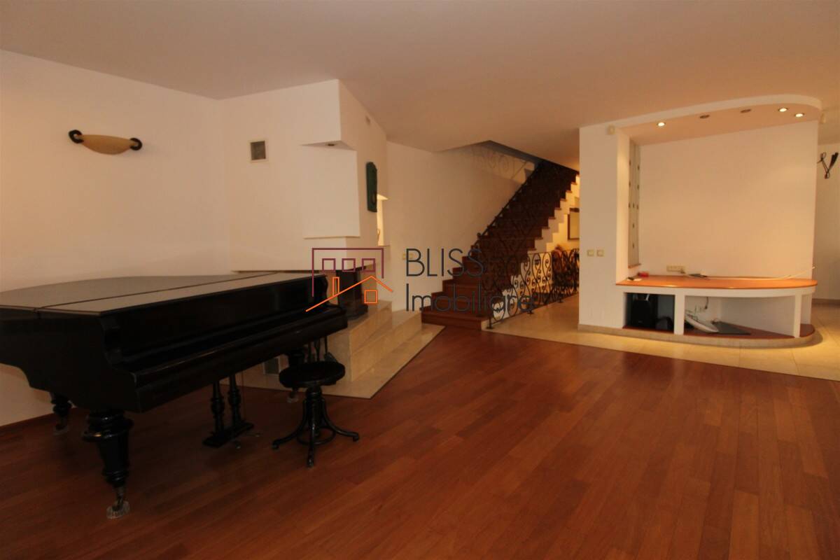
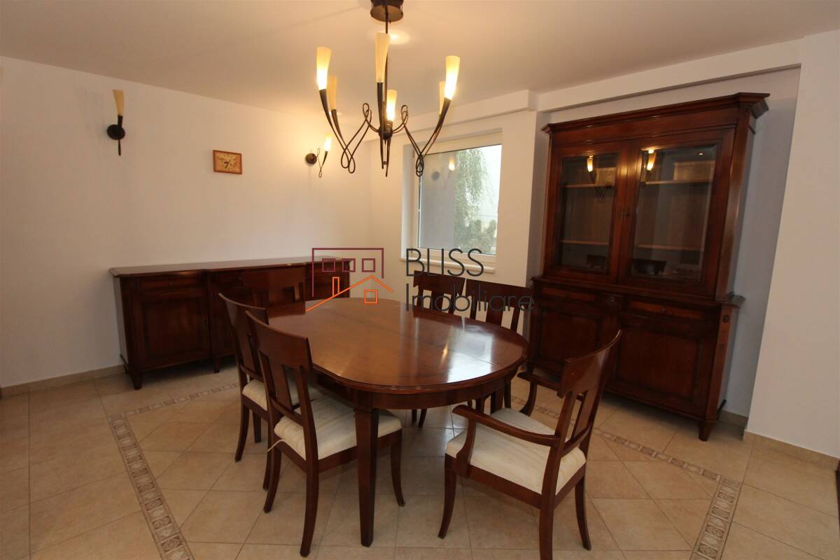
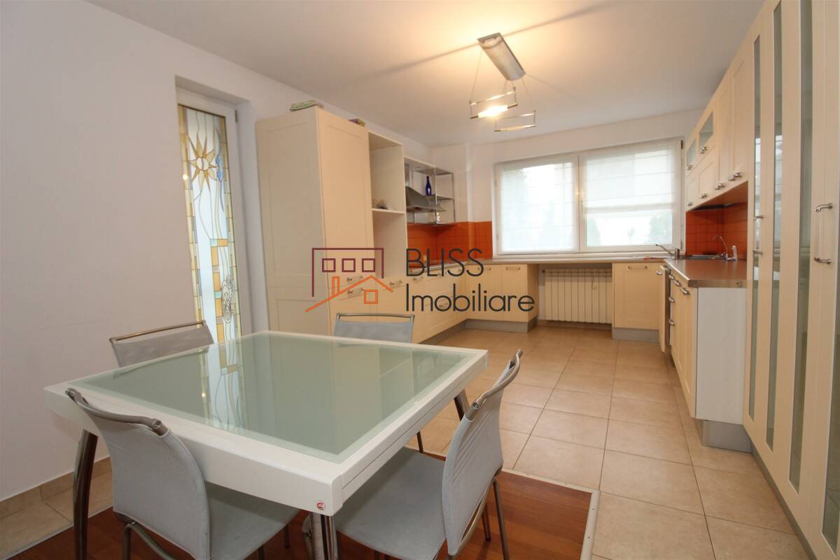
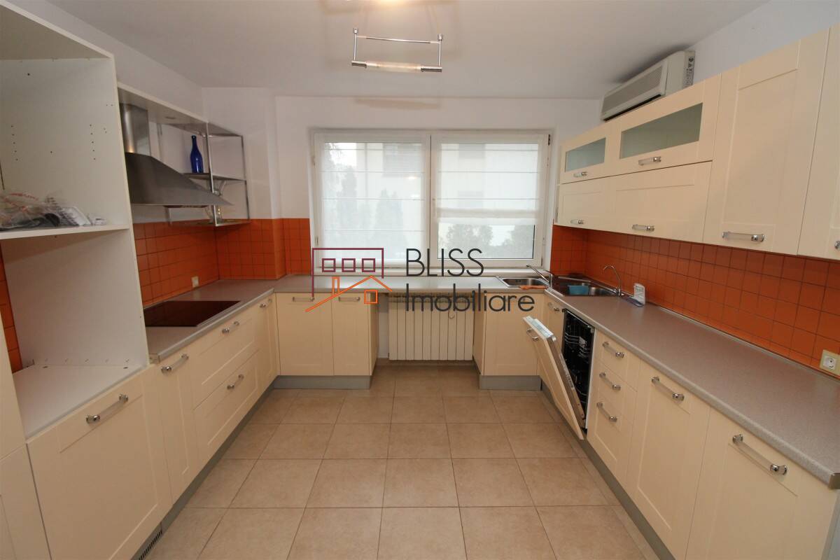
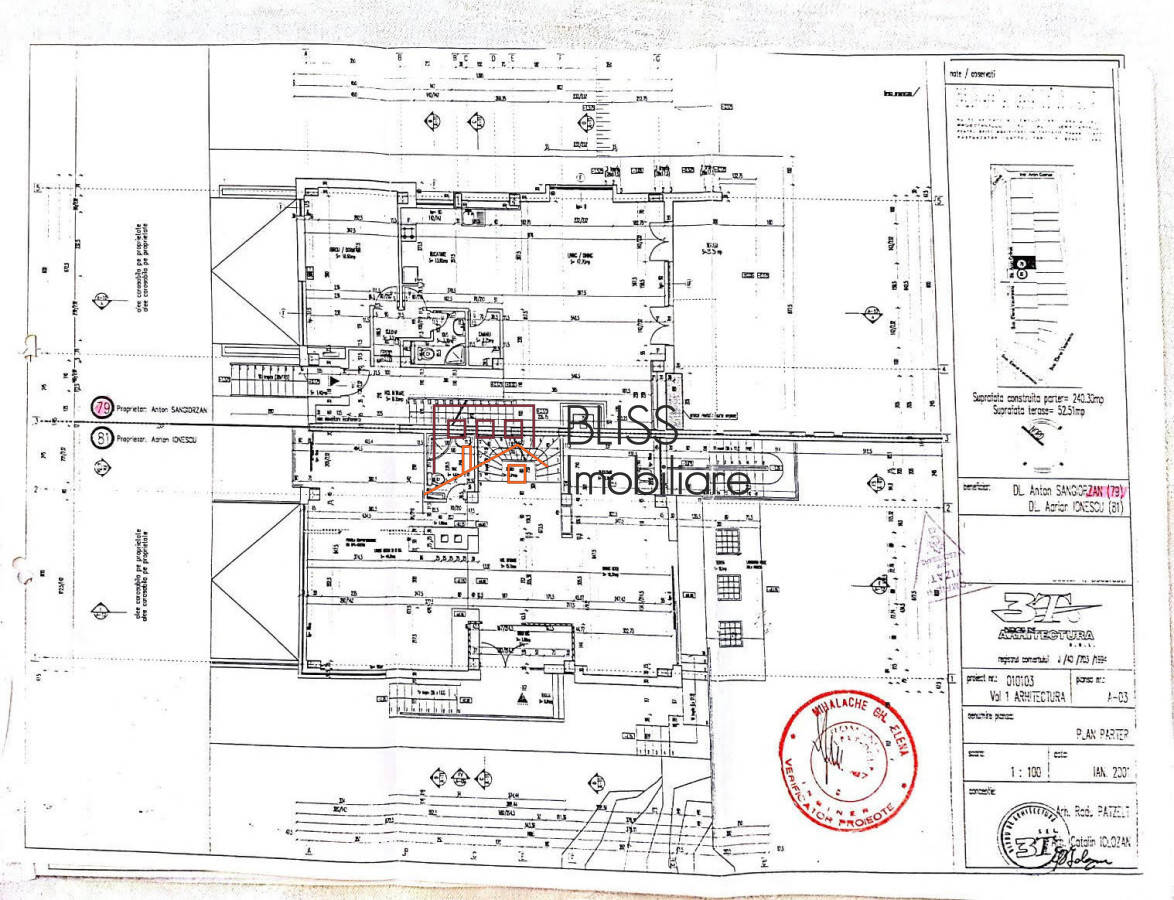
- Ground floor: living room with dining area, kitchen, bathroom, hallway
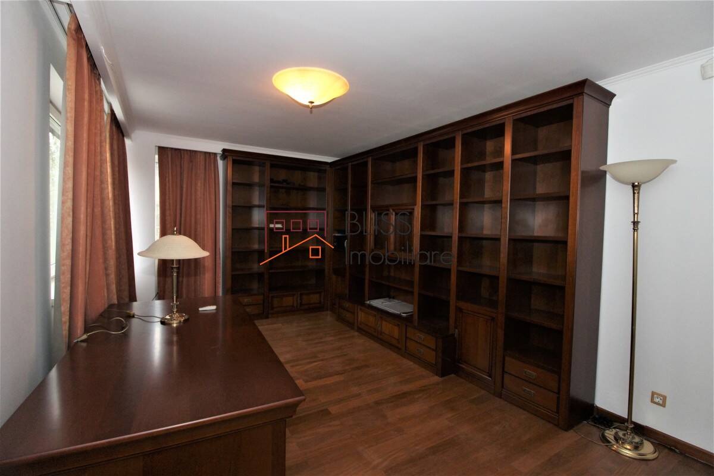
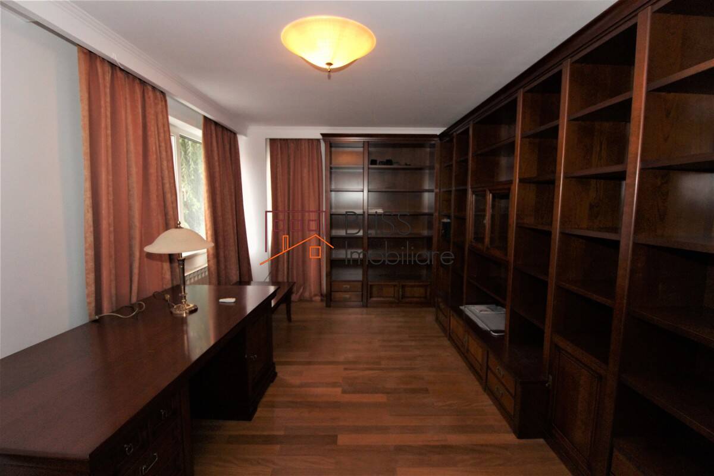
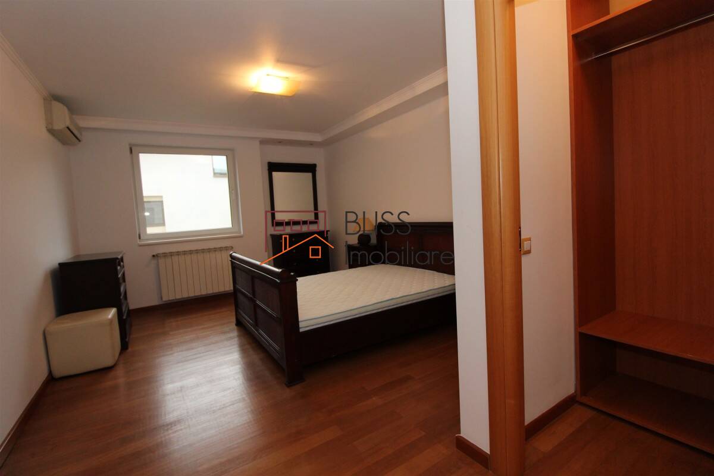
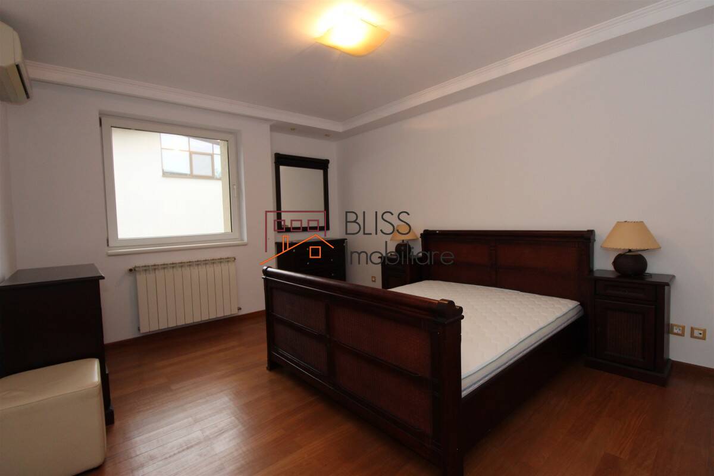
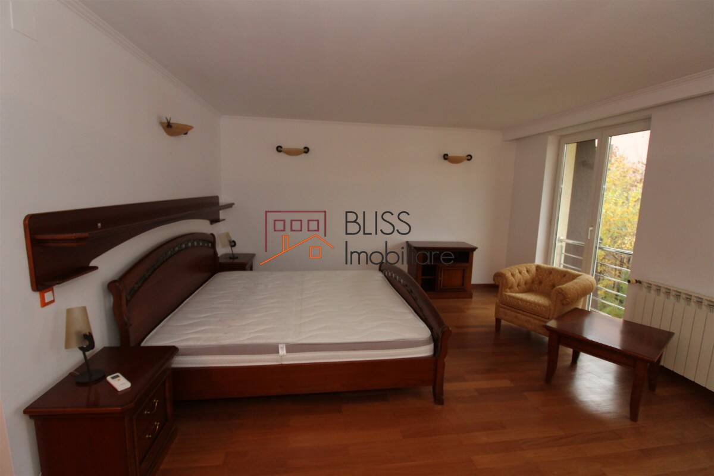
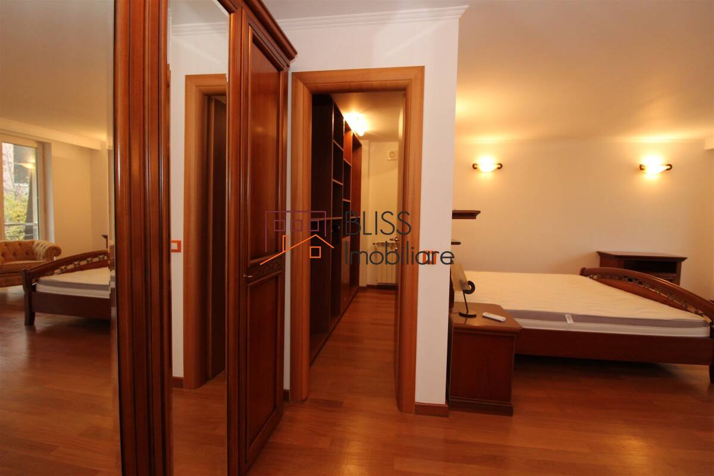
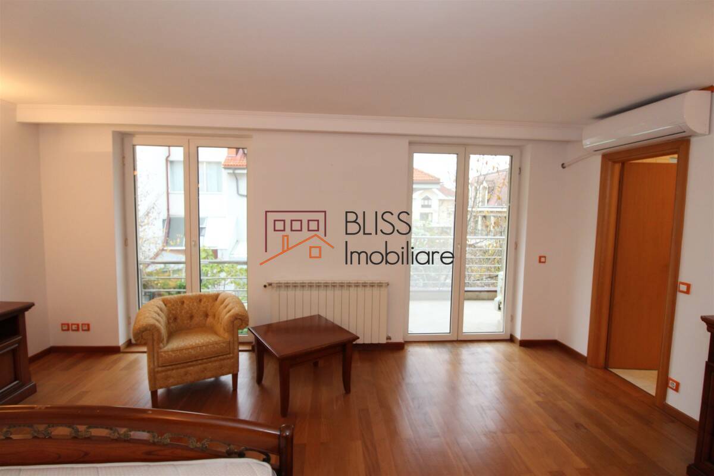
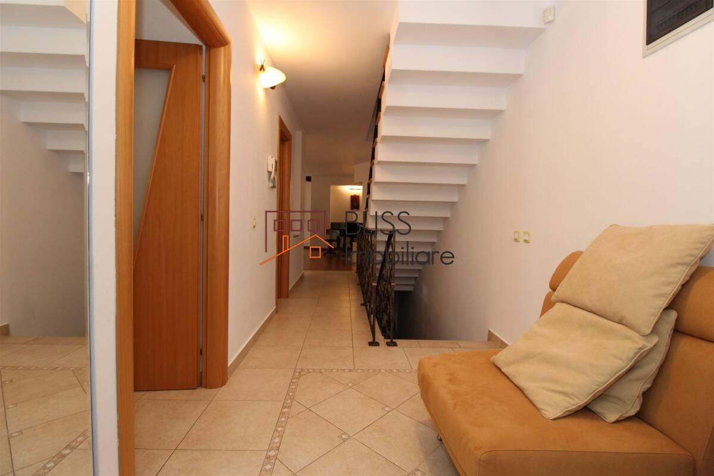
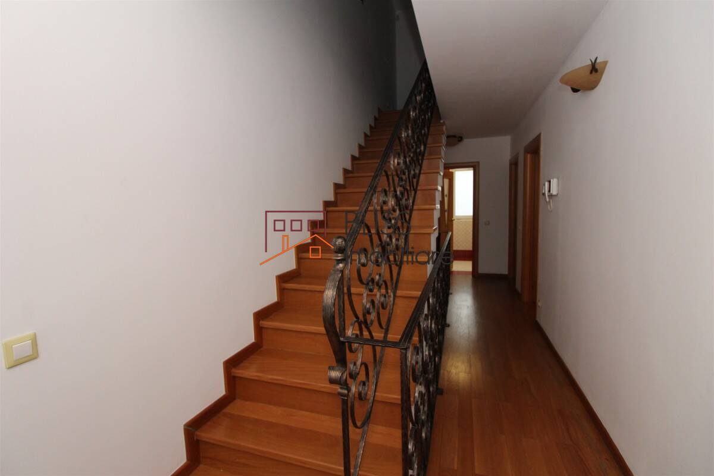
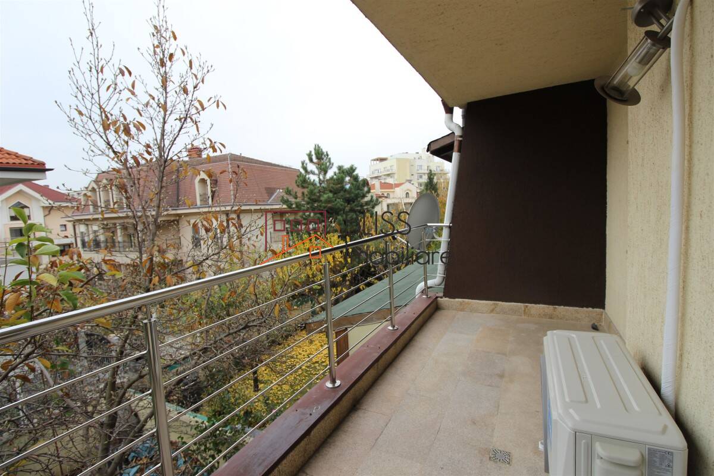
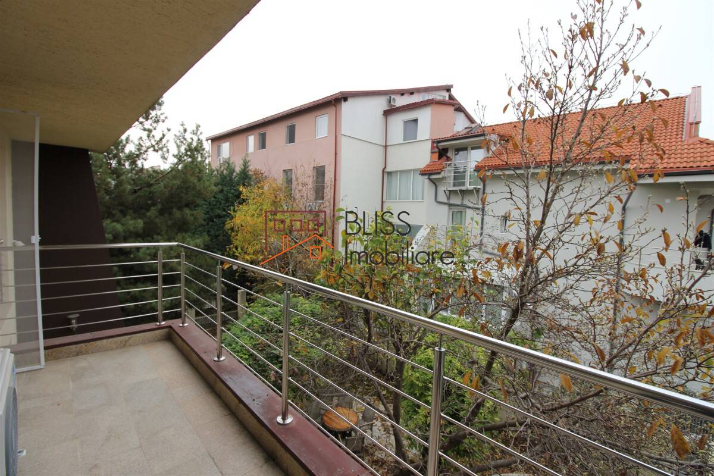
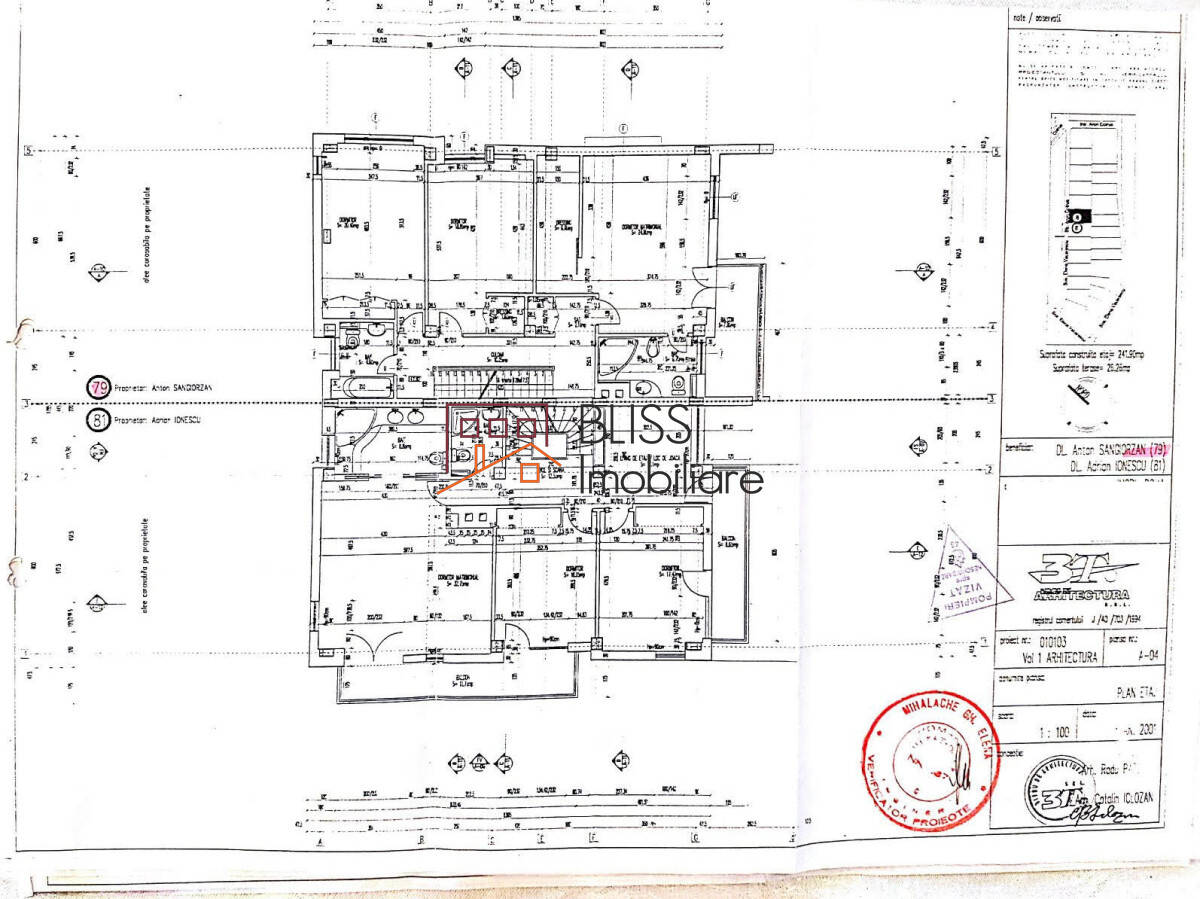
- First floor: master bedroom with en-suite bathroom, dressing room and terrace, second bedroom, study, bathroom, hallway
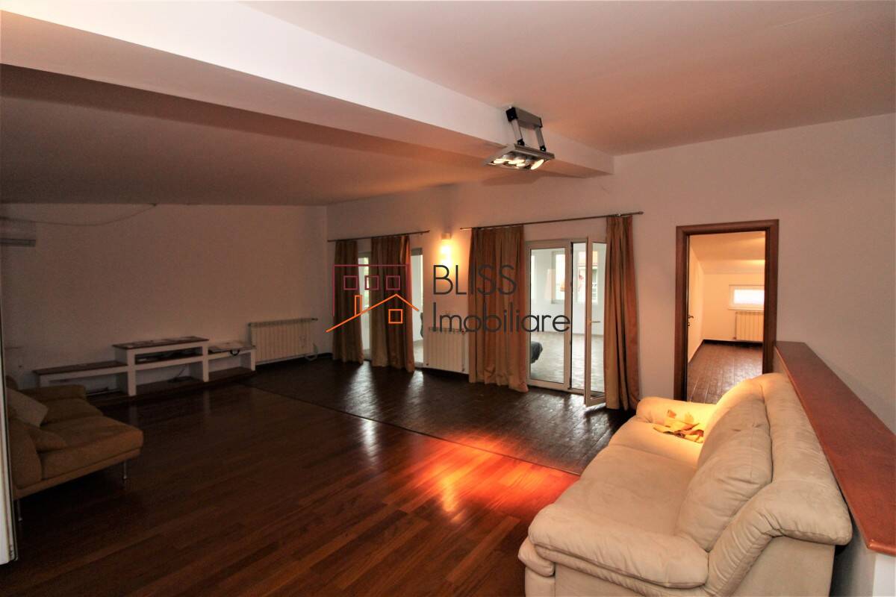
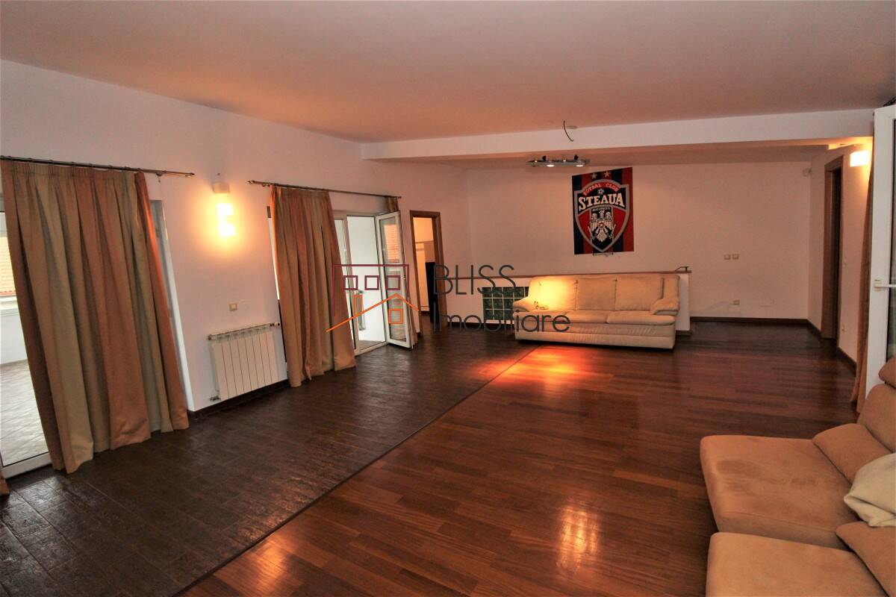
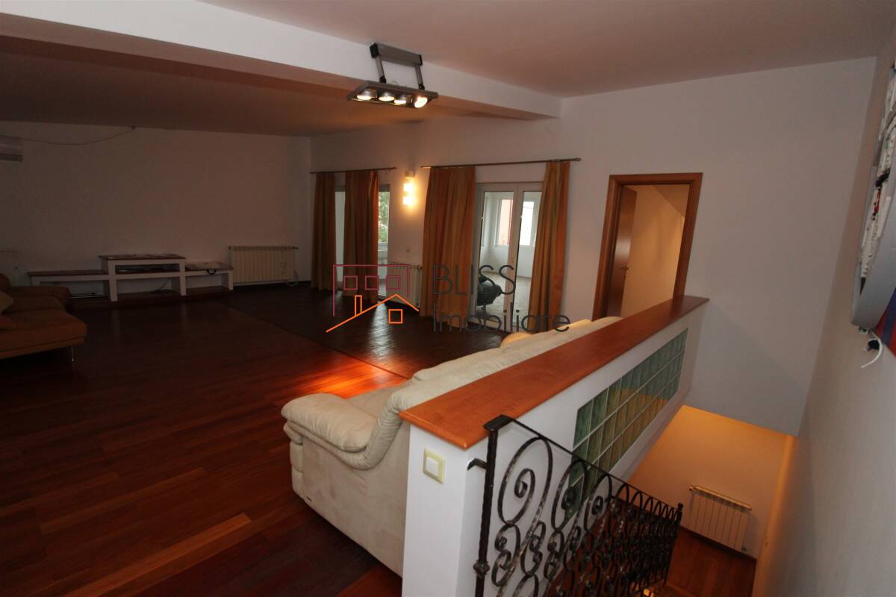
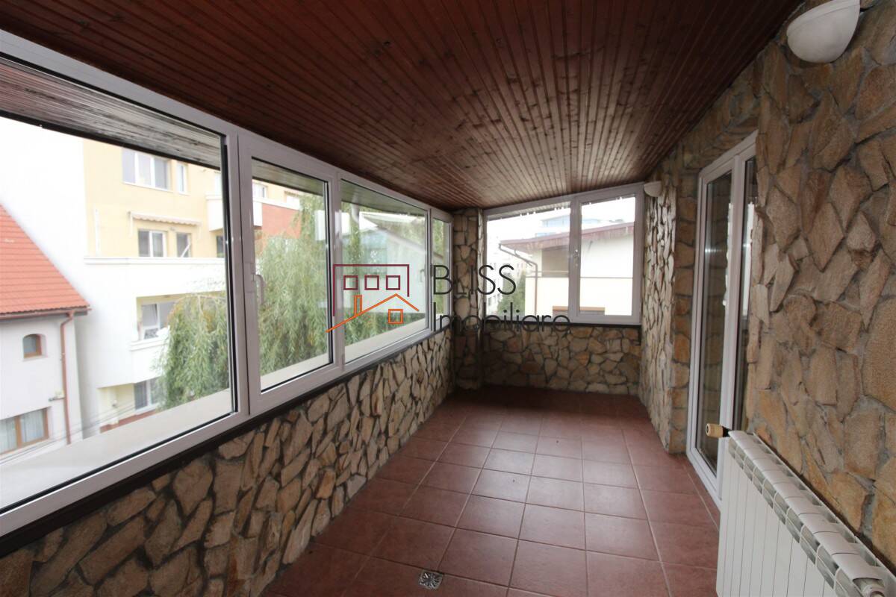
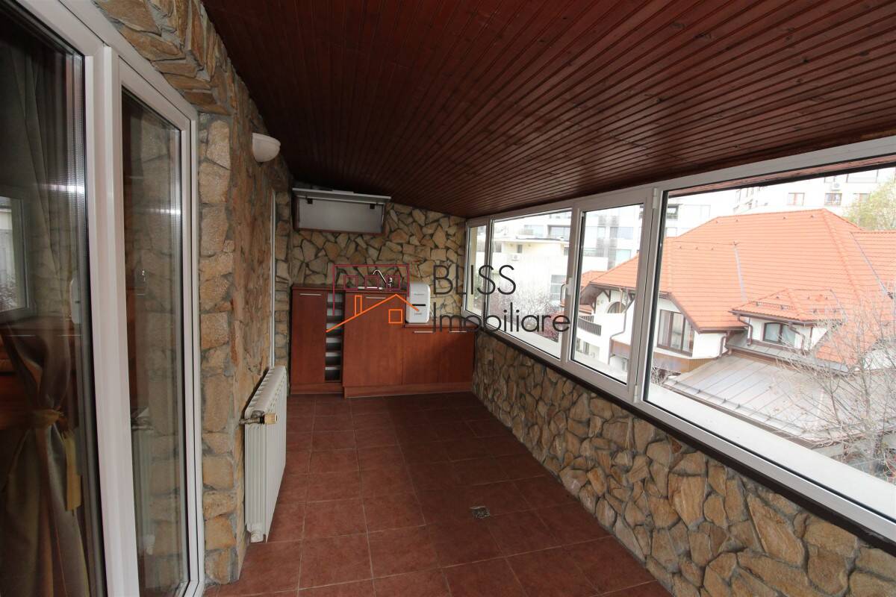
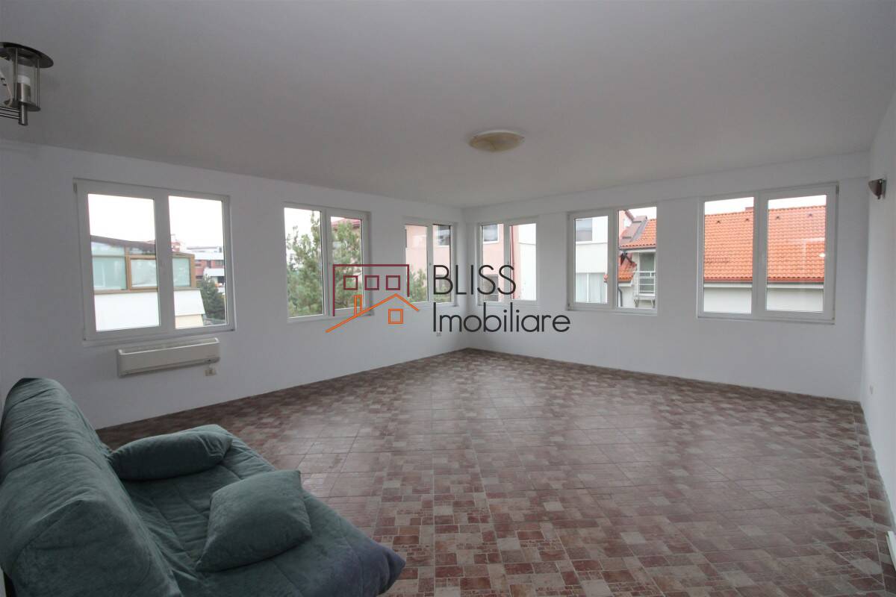
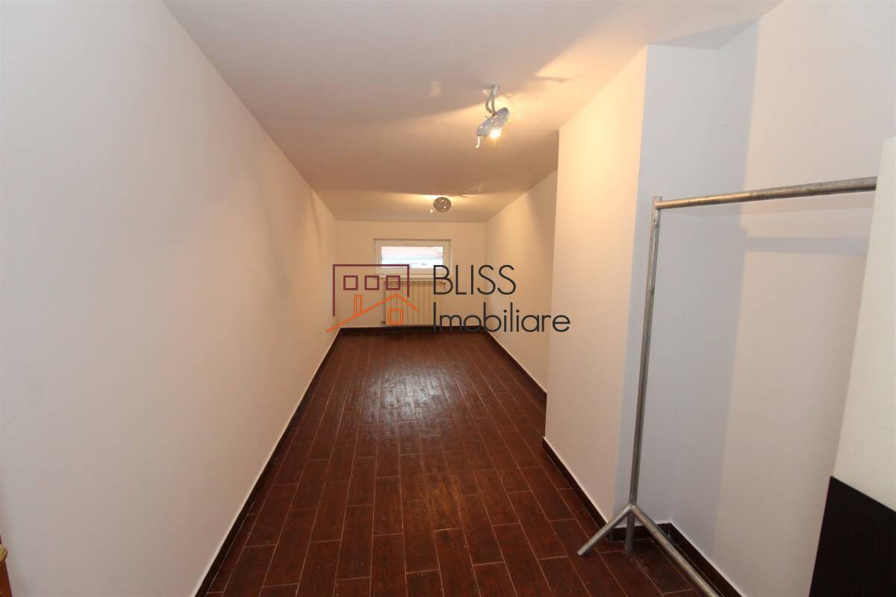
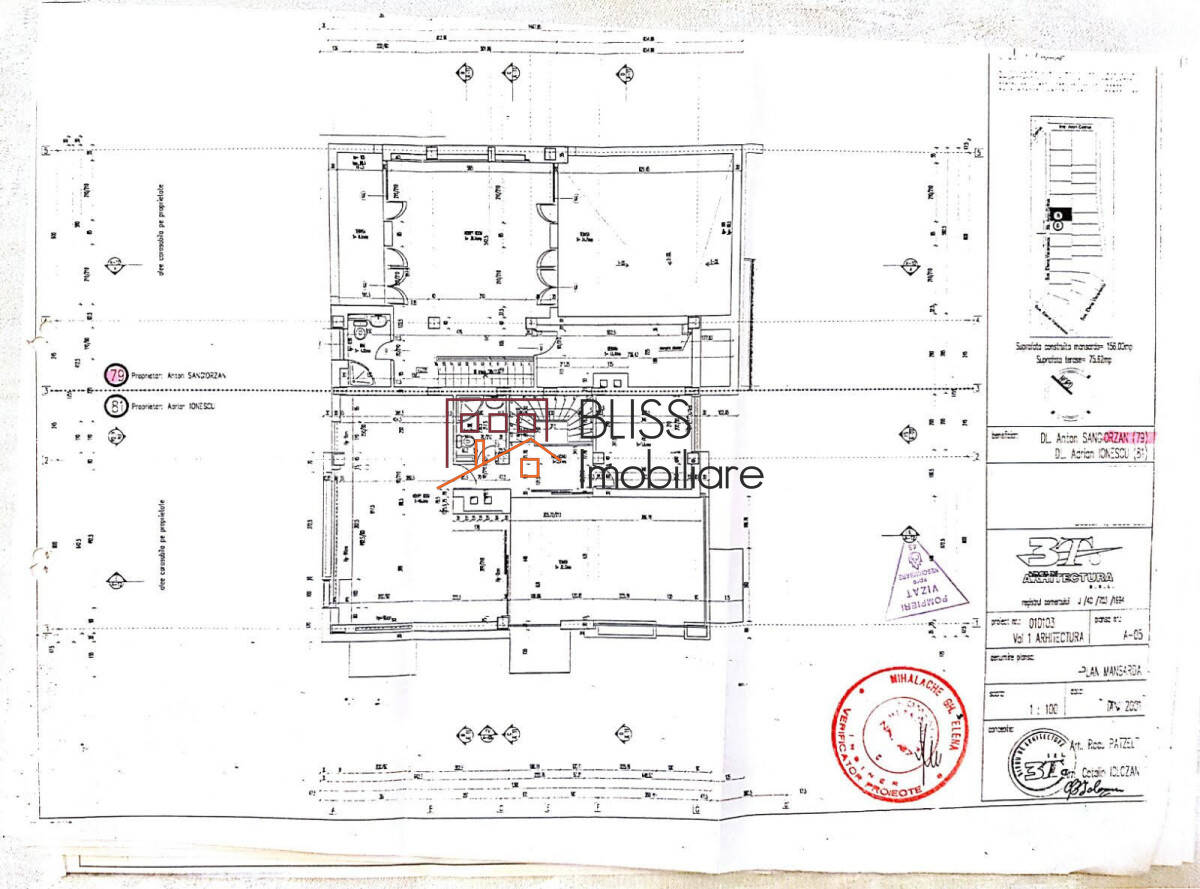
- Attic: living room, bedroom, additional room, enclosed terrace, bathroom
The property is delivered fully furnished and equipped with premium furniture, ready for immediate move-in. Its generous configuration also makes it suitable for office use.
Amenities
- Fully furnished and equipped with premium furniture
- Fitted kitchen
- Dishwasher
- Private boiler
- Air conditioning
- Fireplace
- Sauna
- 2 balconies and an enclosed attic terrace
- 350 sqm open courtyard
- 2 indoor parking spaces
Location
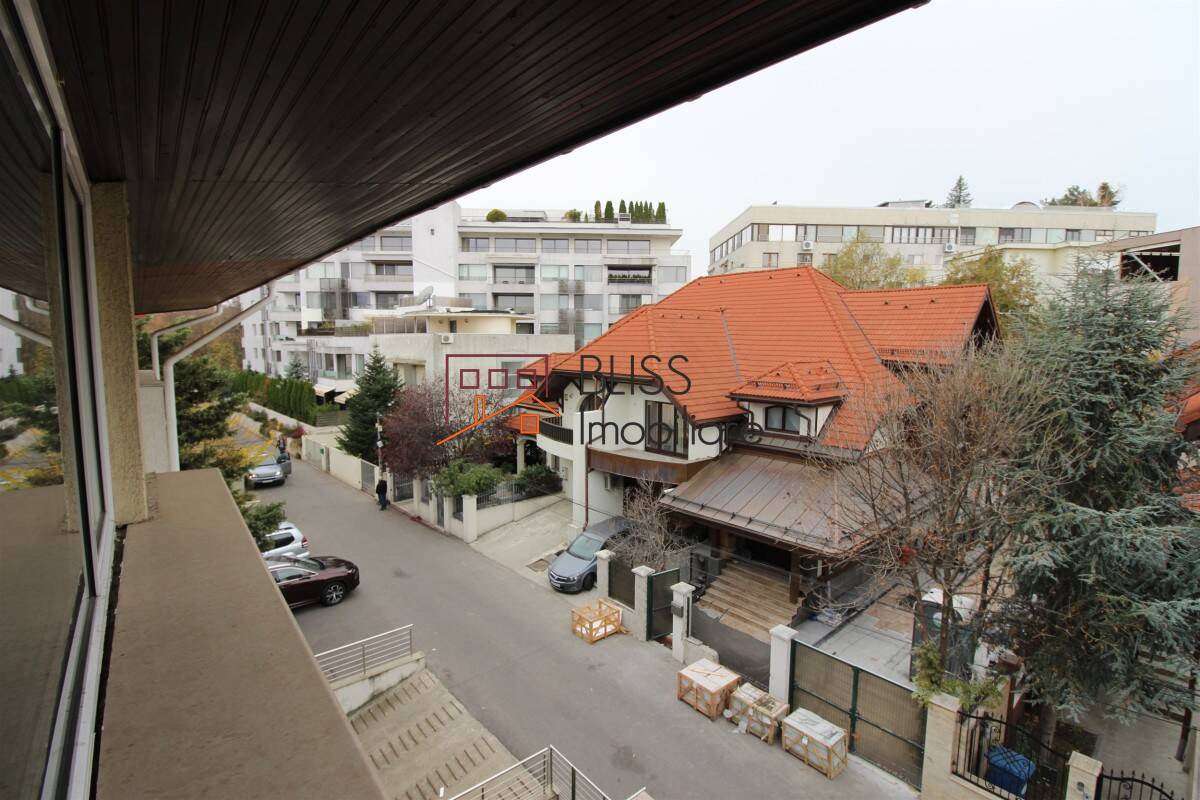
The villa is situated in the Herăstrău area, 100 metres from the entrance to Herăstrău Park — a rarely available position that places the capital’s largest green space just steps from the gate. The street benefits from restricted access, with barriers at both ends, preserving the quiet and privacy of the area. From here, access to Promenada Mall, the public transport network and the Aviației–Pipera office corridor remains direct and swift.
At BLISS Imobiliare, we ensure a seamless experience through professionalism and market expertise. Trust BLISS Imobiliare to guide you to the perfect property with clarity and care.
FAQ
How are the rooms distributed across the four levels?
The basement comprises the garage, 2 rooms, a technical room, a sauna and a bathroom. The ground floor includes the living room with dining area, kitchen, a bathroom and hallway. The first floor houses the master bedroom with en-suite bathroom, dressing room and terrace, a second bedroom, a study, a bathroom and hallway. The attic comprises a living room, a bedroom, an additional room, an enclosed terrace and a bathroom.
What are the property’s dimensions?
The villa offers 480 sqm usable area and 580 sqm total built area, on a 500 sqm plot with a 15-metre frontage. The building footprint is 120 sqm, the open courtyard 350 sqm, and the garage and entrance area 30 sqm.
Is the villa furnished?
Yes. The property is fully furnished and equipped with premium furniture, ready for immediate move-in.
How close is Herăstrău Park?
The villa is located opposite the park, 100 metres from the entrance.
How many parking spaces are available?
The property has 2 indoor parking spaces.
| Property details | |
|---|---|
| State | Finished |
| Rooms no. | 7 |
| Useable surface | 480 m² (9 EUR / m²) |
| Constructed surface | 580 m² (8 EUR / m²) |
| Bedrooms no. | 5 |
| Kitchens no. | 1 |
| Bathrooms no. | 4 |
| Building type | Villa |
| Year built | 2004 |
| Config | 1S+P+1+M |
| Balconies no. | 2 |
| Courtyard | Private 350 m² |
| Total land | 500 m² |
| 120 m² | |
| Parking inside | 2 |
| Earthquake risk class | Unclassified |
| Common service charges | 400.00 EUR |
REALTOR®️ | SRS®️ | PSA®️
BLISS Imobiliare - Real Estate passion since 2006!
Embark on a journey with BLISS Imobiliare, a trailblazer in the Romanian real estate scene since 2006. Our unwavering commitment to excellence and high professional standards has earned us an outstanding reputation in the industry.
At BLISS Imobiliare, our dedicated team collaborates closely with both real estate buyers (and tenants) and sellers, specializing in single-unit transactions. Whether you're seeking your dream home or looking to sell a property, our personalized approach ensures a smooth and satisfying experience.
For investors eyeing development or speculative opportunities, BLISS Imobiliare is your strategic partner. Together, we can build portfolios of income-generating assets, maximizing potential in the ever-evolving real estate landscape.
Discover the BLISS difference as we apply a comprehensive and integrated approach to meet diverse real estate needs. As a seasoned boutique real estate consultant in Romania, our operation since 2006 has equipped us with extensive knowledge of real estate development and trends, ensuring that your property journey is guided by expertise and insight.
If this propety is not exactly what you are looking for contact us and we will source what you are looking for. We collaborate within an extensive network of real estate professionals who will assist in finding you the property you want!
BLISS Imobiliare is the real estate division of:
Management Services BLISS SRL
Fiscal code RO18268740 | J23/6511/2023